Custom Built-Ins in El Monte, CA
El Monte Carpenters builds custom built-ins for living rooms, home offices, and hallways across El Monte and the surrounding San Gabriel Valley. We fit built-in cabinetry, open shelving, and lower cabinets to the existing wall studs and ceiling heights of each property, using hardwood, plywood, and MDF with adjustable shelves on shelf pins, face frames, crown trim, and base trim, scribing scribe strips where walls meet the built-in so it reads as part of the architecture rather than added furniture.
Why Choose El Monte Carpenters for Custom Built-Ins?
10 years of service building custom built-ins for El Monte property owners, fitting cabinetry and shelving to out-of-square walls and uneven ceilings.
Insured carpentry service — coverage helps protect property owners during built-in installation and any coordination with electrical or fireplace conditions.
A fit-to-the-wall approach that scribes built-ins to the actual ceiling height, wall studs, and corners so the unit reads as architecture rather than freestanding furniture.
Attention to adjustable shelving, face frames, and trim detail so the built-in provides both display and closed storage in a single, finished installation.
Our Specialized Custom Built-In Services
Floor-to-Ceiling Built-Ins
El Monte Carpenters builds floor-to-ceiling built-ins for El Monte living rooms and hallways, fitting the unit to the full height of the wall and the width of the space.
We frame the unit with hardwood face frames and plywood shelving, use shelf pins for adjustable shelves, fit lower cabinets with drawer boxes and doors, and scribe scribe strips to the ceiling and walls, fastening with cabinet screws into wall studs for a structure that stays plumb and level.
Property owners gain a built-in that uses the full height of the wall for storage and display, adjusts as needs change, and reads as part of the home rather than furniture placed against the wall.
Built-Ins With Lower Cabinets
El Monte Carpenters builds built-ins with lower cabinets for El Monte homes, combining open shelving above with closed cabinet storage below for a unit that serves both display and concealment.
We construct the lower cabinets from plywood and MDF with hardwood doors and drawer fronts, install soft-close hinges and drawer slides, and crown the open shelving with crown trim, scribing the unit to the walls and ceiling.
Property owners receive a built-in that displays items above and hides clutter below, with doors and drawers that operate smoothly and shelves that adjust to the items on display.
Fireplace-Surround Built-Ins
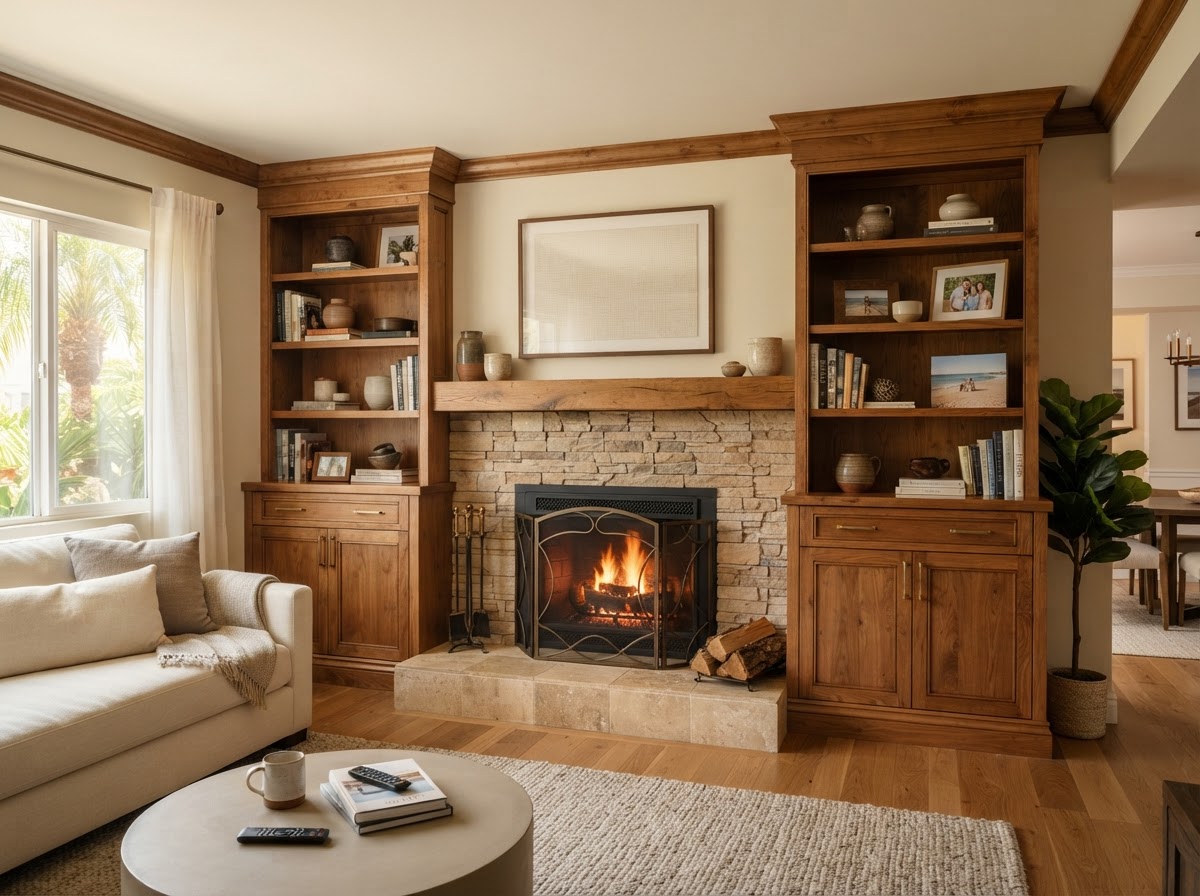
El Monte Carpenters builds fireplace-surround built-ins for El Monte living rooms, flanking the fireplace with shelving and lower cabinets that frame the hearth as the center of the room.
We fit the built-ins around the fireplace surround, scribe scribe strips to the chimney and wall, use adjustable shelf pins for the shelving, and coordinate with any existing mantel or surround, fastening with cabinet screws into wall studs for a stable installation.
Property owners get shelving and storage that integrates the fireplace into the architecture, with the built-in framing the hearth and providing display space without encroaching on the firebox clearance.
Home Office Built-Ins
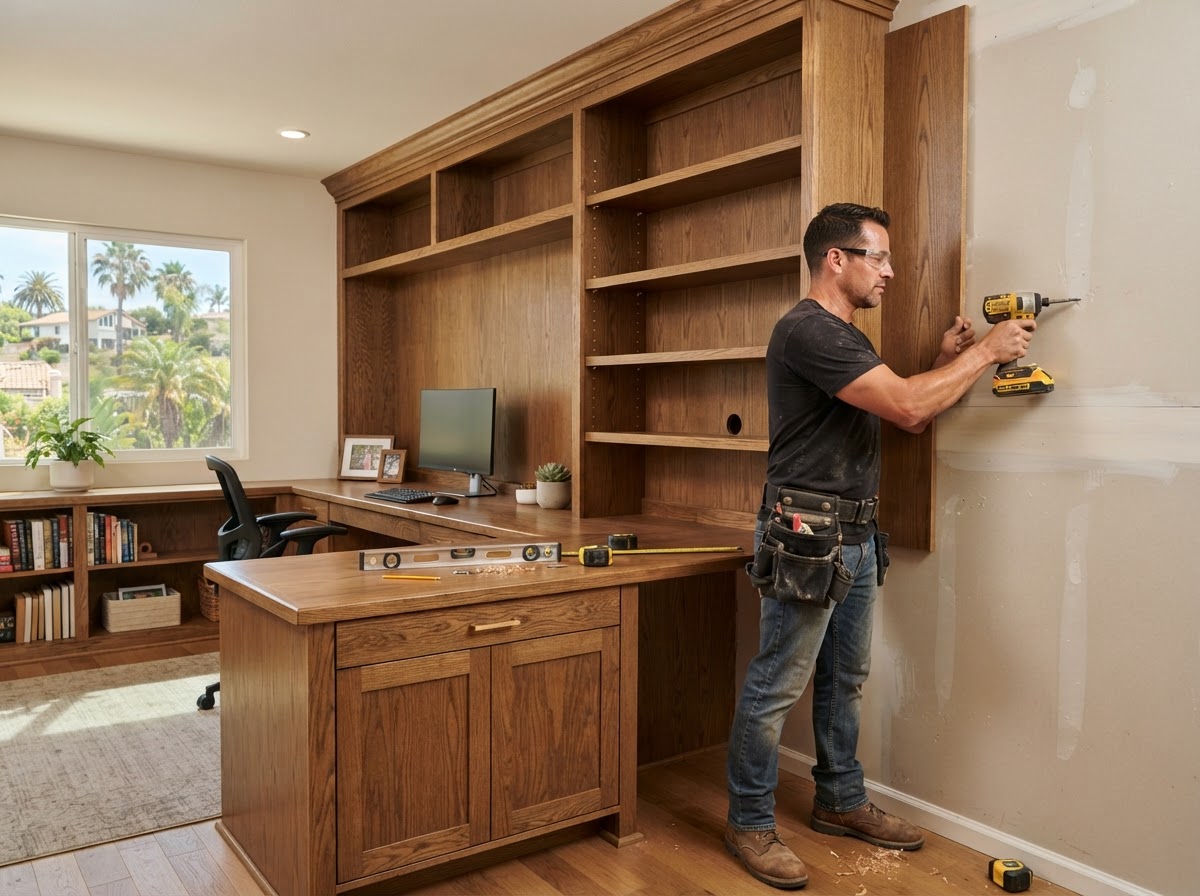
El Monte Carpenters builds home office built-ins for El Monte properties, fitting desk shelving, upper cabinets, and file storage to the wall and the way the office is used.
We frame the unit with plywood shelving and MDF cabinets, use adjustable shelf pins, fit lower cabinets with drawer boxes and soft-close slides, and scribe the unit to the walls and ceiling, coordinating cable access and equipment clearances where needed.
Property owners gain a home office that organizes equipment, files, and supplies into the wall, with adjustable shelving and closed storage that free up floor space from freestanding furniture.
Common Reasons Homeowners Add Built-Ins
Dead Wall Space
Empty walls in living rooms, hallways, and offices hold no storage and add no detail to the room, while a built-in turns that dead wall into display and closed storage that uses the full height of the space.
Need for Concealed Storage
Open shelving alone leaves clutter visible, while a built-in with lower cabinets and doors provides both display space above and concealed storage below in a single unit.
Freestanding Furniture Does Not Fit
Bookcases and media consoles that sit away from the wall leave gaps, wasted corners, and uneven ceilings above, where a scribed built-in fits tight to the wall and ceiling and uses the whole space.
A Room Needs Storage Integrated Into the Architecture
Rooms that lack architectural detail benefit from built-ins that add face frames, crown trim, and paneled storage, turning plain walls into purposeful, finished storage that reads as part of the home.
Signs Custom Built-Ins Are a Better Fit Than Stock Furniture
Walls or Niches Have Unusual Dimensions
Walls with non-standard heights, out-of-square corners, or recessed niches that no freestanding furniture fits are ideal for scribed built-ins that close the gaps and use the full dimension.
You Need Storage From Floor to Ceiling
When the storage need extends to the full height of the wall, a floor-to-ceiling built-in with adjustable shelving uses that height where no bookcase or cabinet reaches.
Furniture Leaves Unused Gaps
Freestanding shelves and cabinets that leave gaps at the ceiling, the corners, or the wall are a sign that a scribed built-in would use the space the furniture cannot reach.
The Room Needs Both Display and Closed Storage
Rooms that need open display space and concealed storage in the same wall benefit from a built-in with lower cabinets and open shelving above, rather than separate pieces of furniture.
Our Custom Built-In Process
Measure the Wall and Existing Conditions
We measure the wall height, width, and depth, noting out-of-square corners, ceiling height, wall stud locations, and any fireplace, electrical, or niche conditions that affect how the built-in will fit.
Plan Shelving, Cabinets, and Clearances
We plan the shelf spacing, cabinet configuration, drawer count, and clearances around fireplaces, electrical, and cable access, confirming the layout before any material is selected.
Select Material and Finish Direction
We review materials — hardwood face frames, plywood shelving, MDF cabinets — and finish direction, along with adjustable shelf pins, crown trim, and base trim, confirming the scope and a budget range.
Fabricate and Fit Components
We build or prepare cabinet boxes, shelving, face frames, doors, drawer fronts, and scribe strips, cutting components to the measured dimensions so the built-in fits the actual wall and ceiling.
Scribe, Secure, Trim, and Adjust
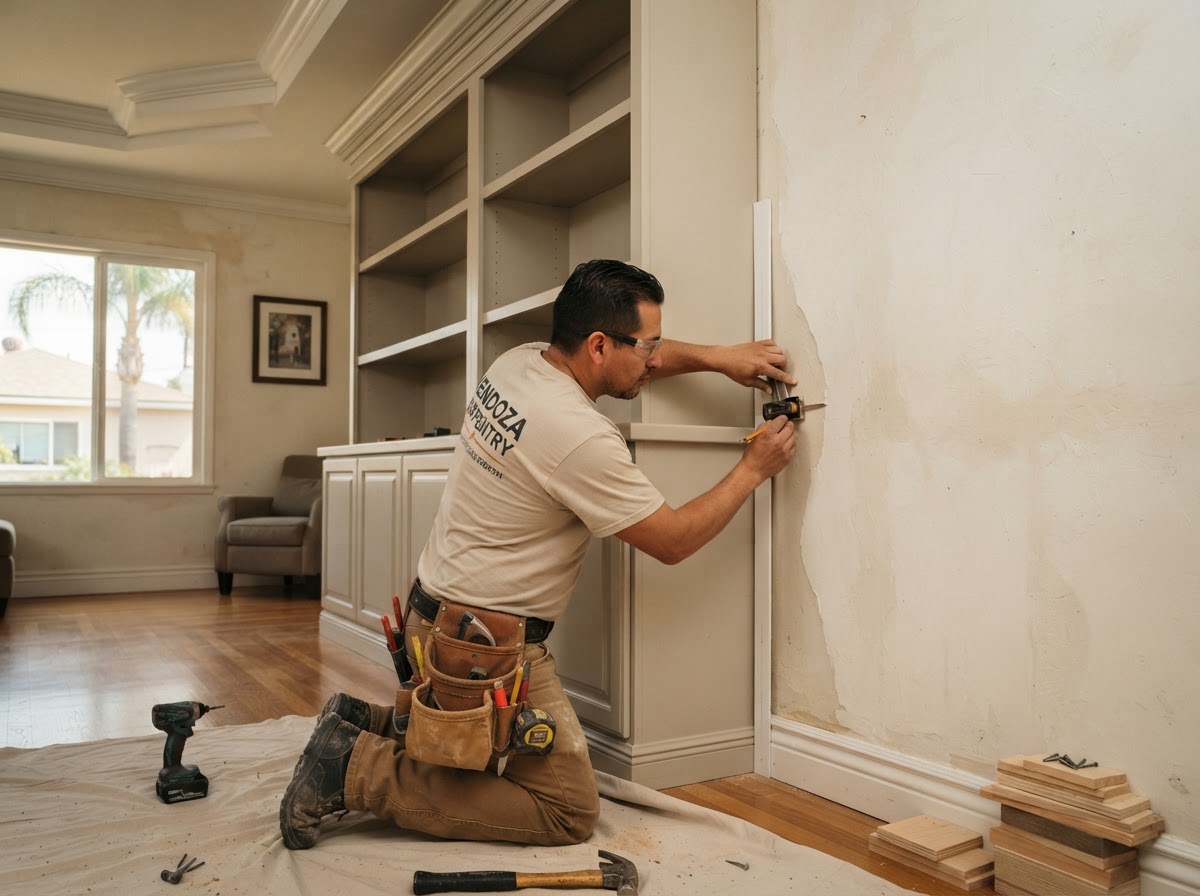
We set the unit level and plumb, scribe scribe strips to walls and ceilings, install crown trim and base trim, fasten with cabinet screws into wall studs, and adjust shelves, doors, and drawers before a final walkthrough.
How Much Do Custom Built-Ins Cost in El Monte?
Custom built-in pricing in El Monte depends on wall size, cabinet count, drawer count, material, paint or stain grade, and the condition of existing walls, fireplaces, or electrical. The figures below are typical Los Angeles-area budgeting ranges, not a binding quote. Electrical and lighting coordination may be separate. El Monte Carpenters confirms a budget range after measuring the wall.
$1,700–$6,800
Custom built-in shelving. Wall length, depth, adjustable shelving, and trim detail move the number; simple lower shelving costs less than floor-to-ceiling units with lower cabinets.
$4,000–$10,000+
Full-wall or floor-to-ceiling built-ins. Height, material, face-frame construction, crown trim, lower cabinets, and integrated lighting or media cutouts raise the total significantly.
May exceed $10,000+
Detail-heavy hardwood or complex integrated work. Hardwood face frames, extensive crown trim, fireplace coordination, and electrical coordination push the range above standard built-ins.
Varies by scope
Fireplace condition, electrical coordination, and lighting. Fireplace-surround work and any electrical or lighting coordination may be separate unless included in the project scope.
Frequently Asked Questions About Custom Built-Ins
How much do custom built-ins cost?
Custom built-ins in El Monte typically fall in Los Angeles-area budgeting ranges of roughly $1,700–$6,800 for built-in shelving and $4,000–$10,000+ for full-wall or floor-to-ceiling units. Wall size, cabinet count, drawer count, material, paint or stain grade, and fireplace and electrical coordination all affect the price.
Is MDF or plywood better for built-ins?
MDF and plywood each suit different parts of a built-in. Plywood shelving and cabinet boxes resist sagging and hold fasteners well, while MDF provides a smooth, stable surface for painted panels and doors. El Monte Carpenters selects the material based on location, finish, and load.
Can built-ins go around a fireplace?
Yes, built-ins can go around a fireplace. El Monte Carpenters flanks the fireplace with shelving and lower cabinets, scribes the unit to the chimney and wall, and coordinates with the existing mantel or surround while keeping firebox clearances intact.
Can built-ins include lower cabinets and drawers?
Yes, built-ins can include lower cabinets and drawers. We combine open shelving above with closed cabinet storage below, fitting drawer boxes with soft-close slides and doors with soft-close hinges for a unit that provides both display and concealed storage.
Can built-ins fit wall-to-wall?
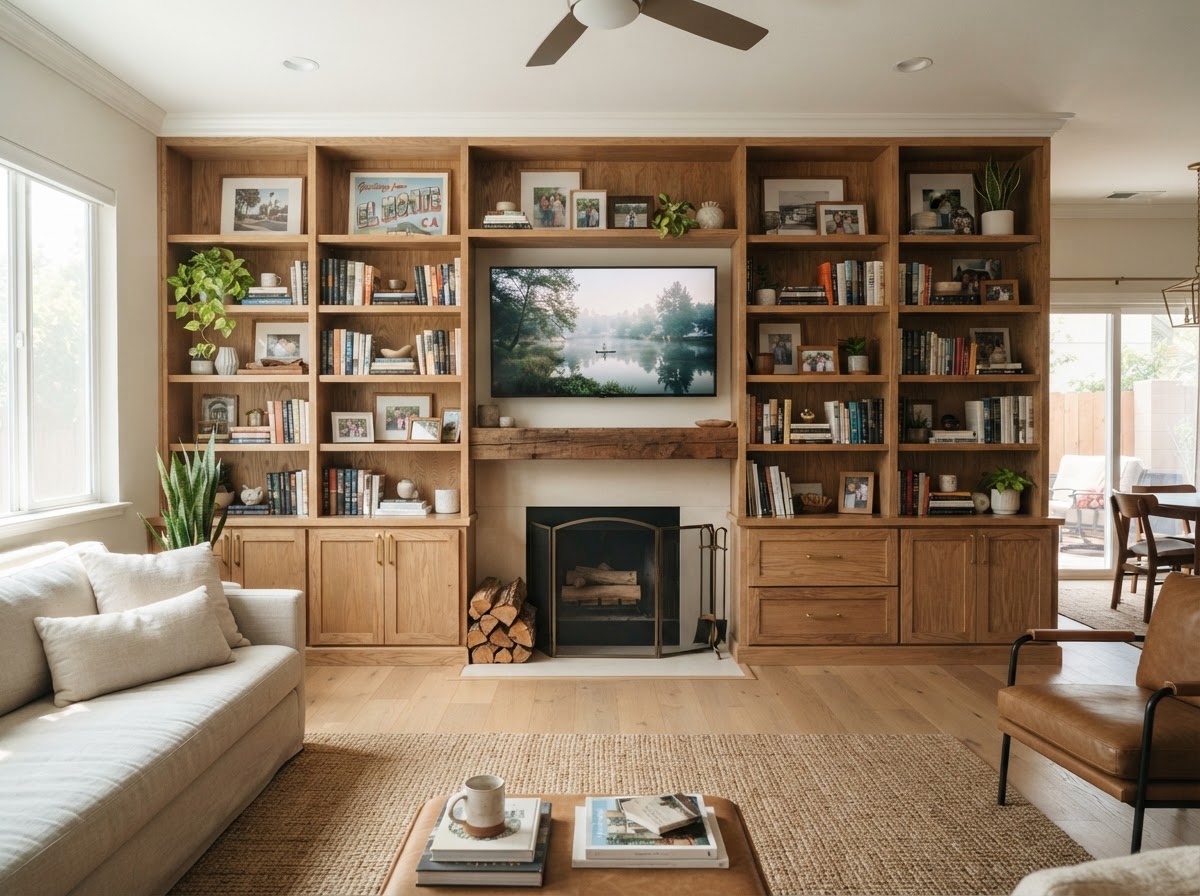
Yes, built-ins can fit wall to wall. El Monte Carpenters sizes the unit to span the full width, scribes scribe strips to both walls, and fastens with cabinet screws into wall studs so the built-in closes every gap and reads as part of the architecture.
Can lighting be incorporated into a built-in design?
Lighting can be incorporated into a built-in design, though electrical work is typically coordinated separately. El Monte Carpenters plans the lighting clearance and access during the build so an electrician can complete the wiring without disturbing the installed unit.
Can built-ins be painted or stained?
Yes, built-ins can be painted or stained. We select MDF for smooth painted finishes and hardwood for stained finishes, preparing the surface and applying the finish so the built-in matches the room's trim and cabinetry.
How long does a built-in project take?
A built-in project typically takes from several days to a few weeks depending on wall size, cabinet count, material, and finish, plus any fireplace or electrical coordination. We confirm a timeline after measuring the wall.
Related Carpentry Services in El Monte
El Monte Carpenters also handles related work across El Monte and surrounding communities within 20 miles.
Get an Estimate for Custom Built-Ins in El Monte
From floor-to-ceiling shelving and lower cabinets to fireplace-surround and home office built-ins, El Monte Carpenters builds custom built-ins across El Monte and surrounding communities within 20 miles. Call 626-542-7296 to discuss your wall and existing conditions.