1
Evaluate Existing Conditions
We assess the site, measure the proposed deck or structure area, check existing conditions such as the ledger location, grade, height, and access, and note any rot, loose fasteners, or movement in an existing deck.
2
Confirm Scope and Permit Requirements
We confirm the scope, height, railing requirements, and whether the project triggers permit review under applicable City of El Monte Building & Safety requirements, which apply the 2025 California Building Standards Code to qualifying permit submissions made from January 1, 2026.
3
Review Material Options
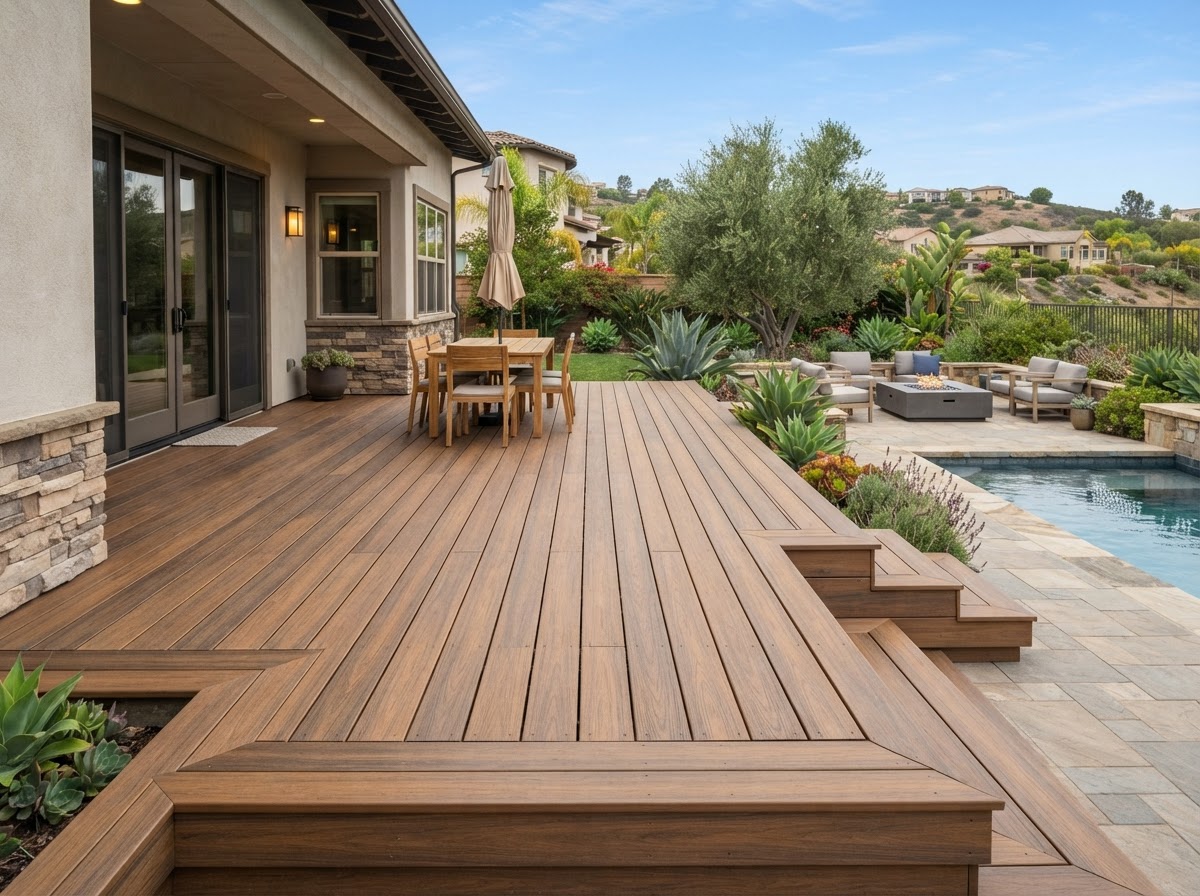
We review framing lumber, composite or wood decking, railing styles, and hardware such as joist hangers, post bases, and corrosion-resistant fasteners, confirming the scope and a budget range.
4
Prepare Supporting Conditions
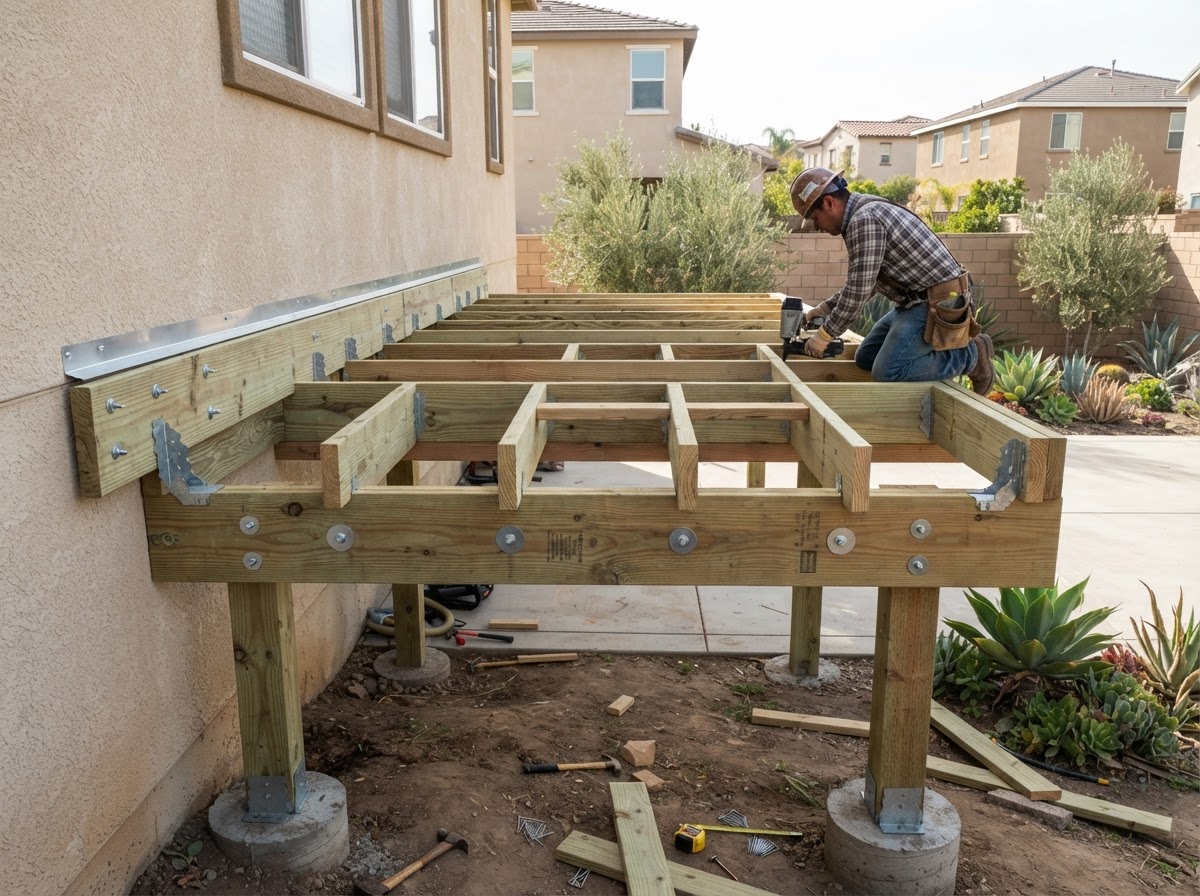
We prepare the site, set post bases, clear and protect the work area, remove an existing structure where needed, and stage materials and tools for a safe, organized build.
5
Build or Repair the Structure
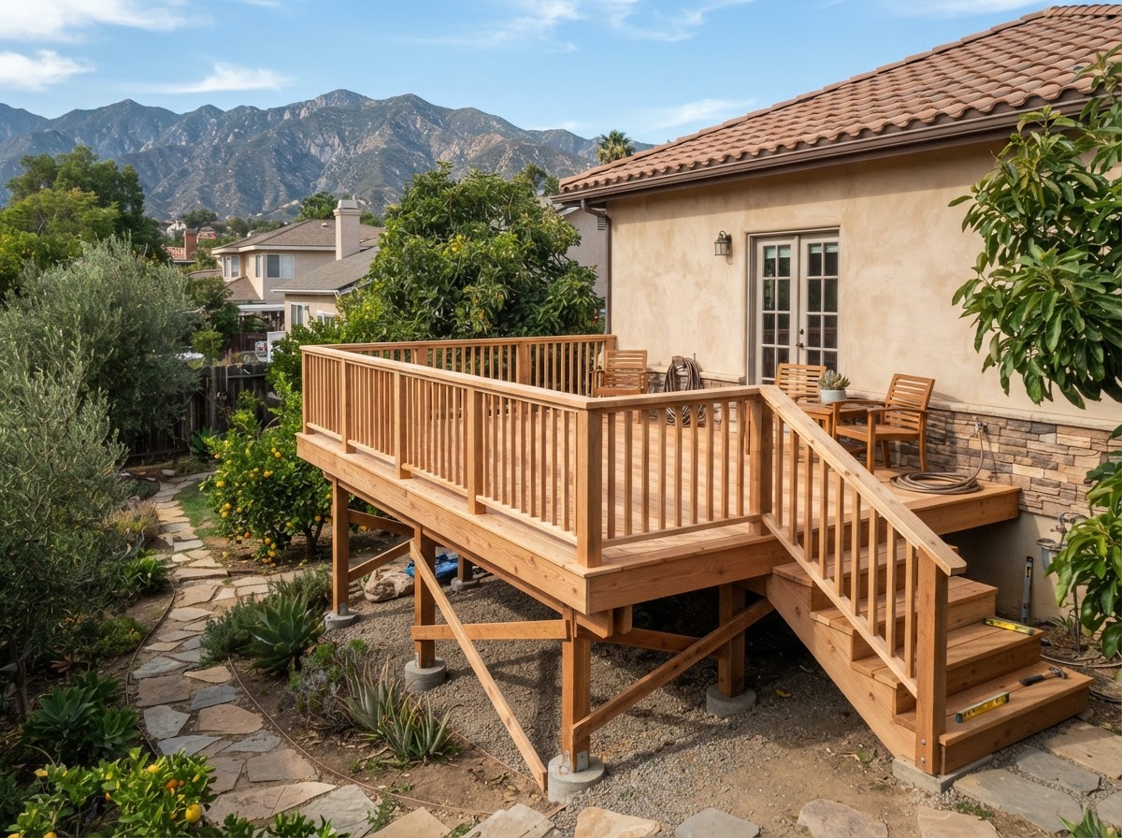
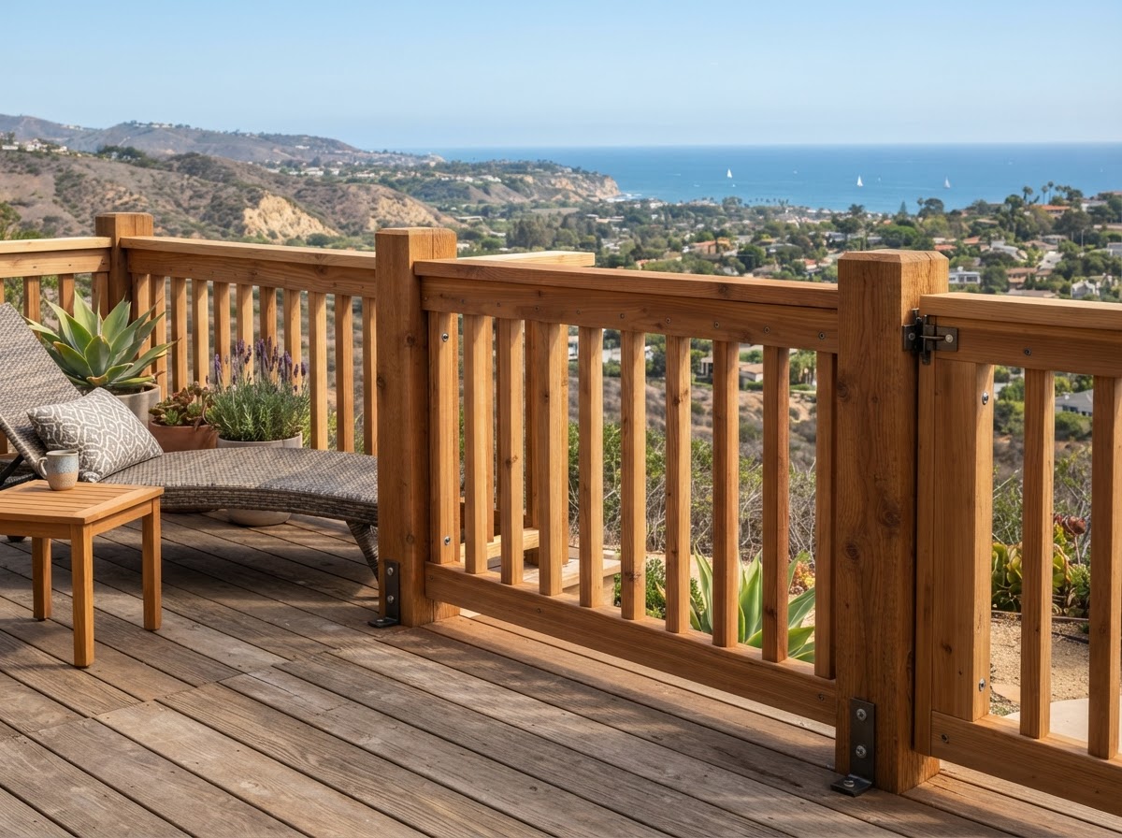
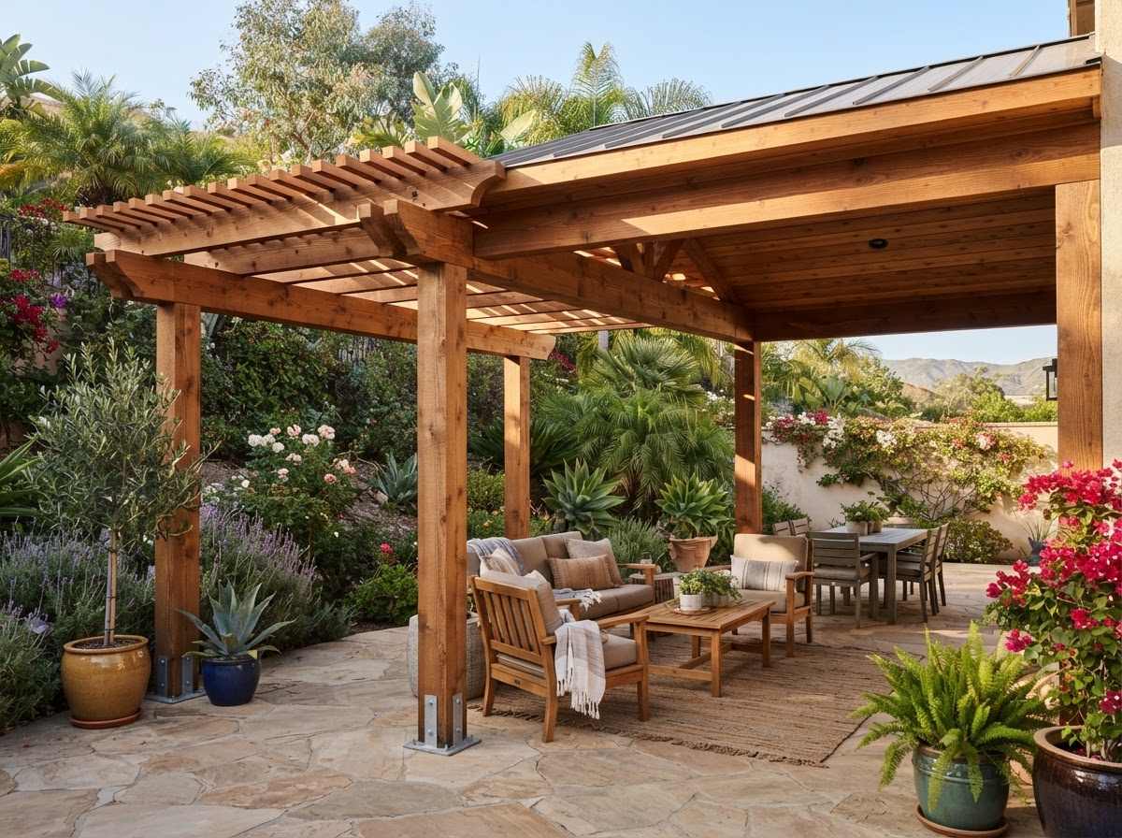
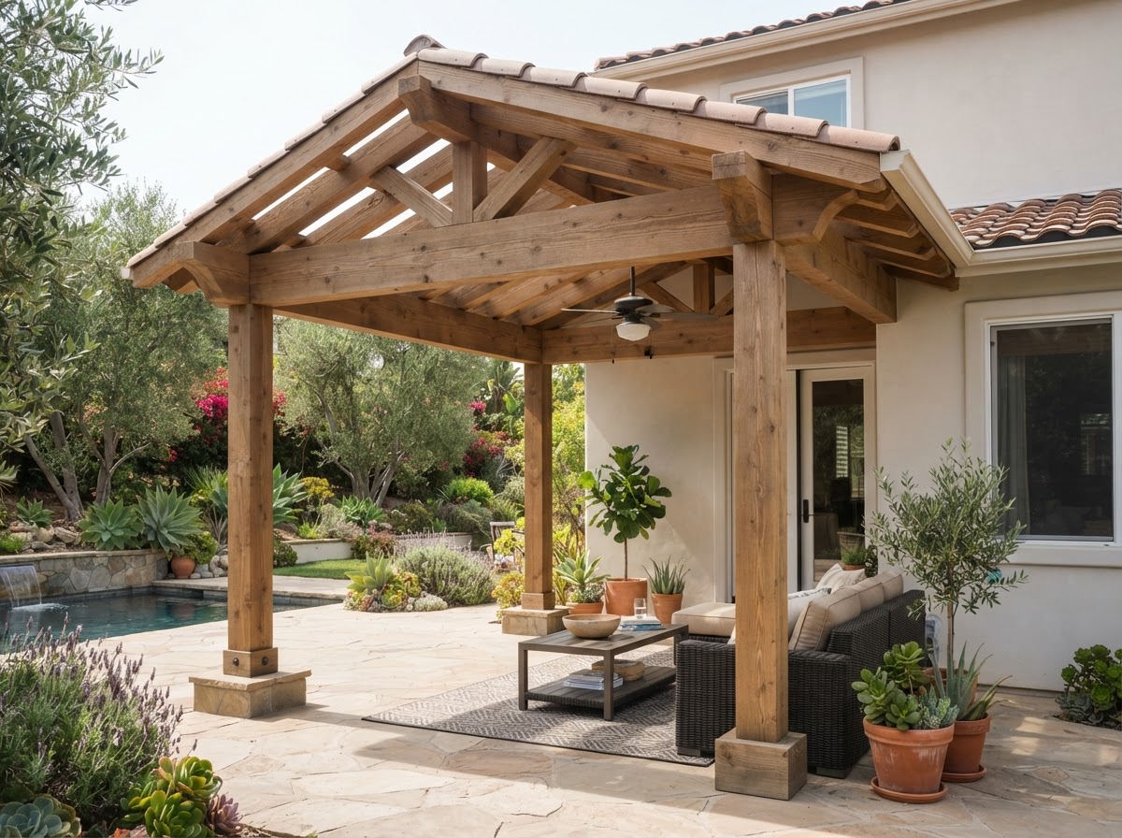
We install the ledger, posts, beams, and joists with joist hangers and corrosion-resistant fasteners, lay the decking with hidden fasteners or screws, and build railings, balusters, and pergola rafters.
6
Finish, Inspect, and Walk the Project
We complete finish work — trimming edges with fascia, checking board spacing, verifying railing firmness, and inspecting fasteners — then walk through the structure with the property owner.