Wainscoting and Wall Paneling in El Monte, CA
El Monte Carpenters installs wainscoting and wall paneling for homes across El Monte and the surrounding San Gabriel Valley. We build traditional wainscoting with rails, stiles, and panel molding, board-and-batten walls, Shaker-style paneling, and full-height decorative walls, fastening MDF, plywood, and hardwood veneer with finish nails, cap molding, and base trim for paneled walls that add architectural detail and tie into existing trim. Insured. 10 years of service.
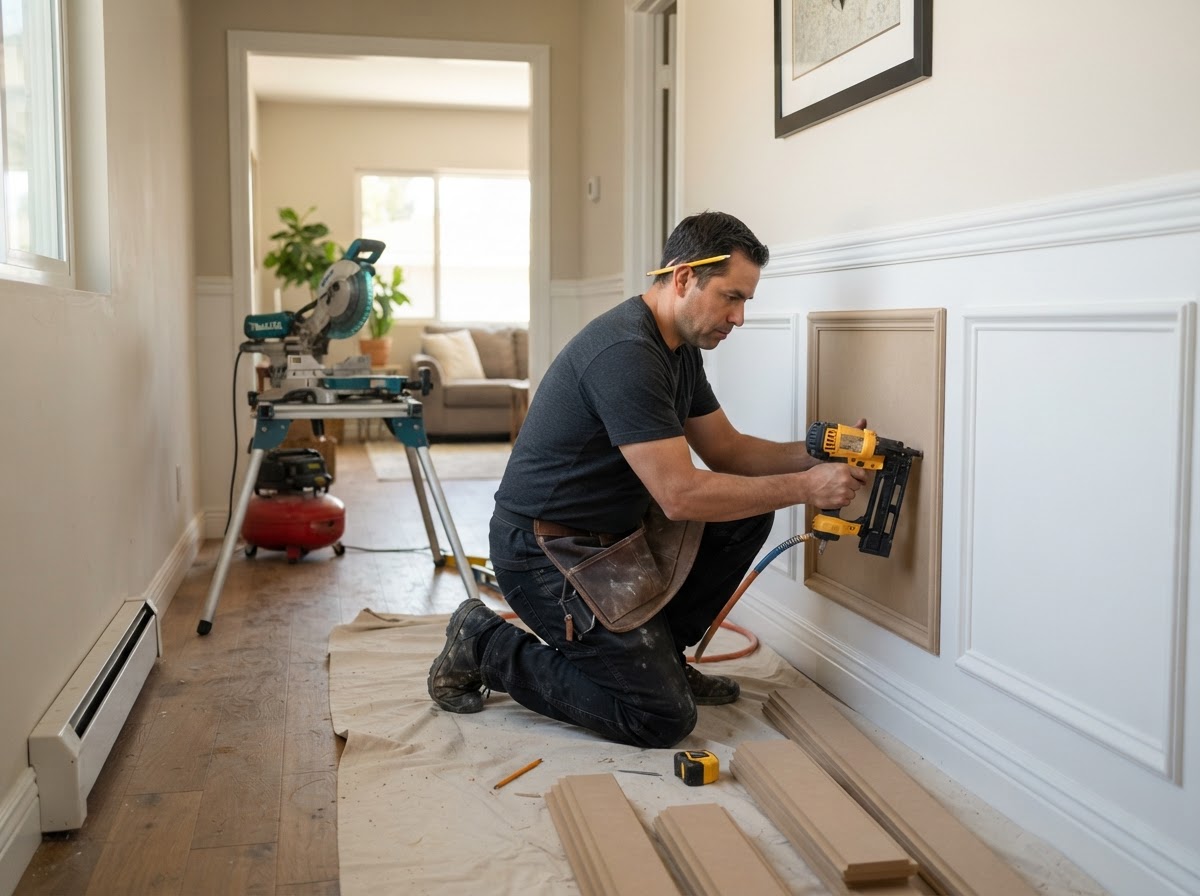
Why Choose El Monte Carpenters for Wainscoting and Wall Paneling?
10 years of service installing wainscoting and wall paneling for El Monte property owners, building paneled walls that fit the room's openings and existing trim.
Insured carpentry service — coverage helps protect property owners during wall paneling installation and finish work.
Careful measurement of each wall, opening, and existing trim before selecting a panel style and material, so the paneling fits the space and coordinates with baseboards and casing.
Attention to rails, stiles, panel spacing, cap molding, and base trim — the components that keep paneled walls consistent and integrated with the room's architecture.
Our Specialized Wall Treatment Services
Traditional Wainscoting
El Monte Carpenters installs traditional wainscoting for El Monte homes, building a raised-panel wall treatment from rails, stiles, and panel molding that runs partway up the wall and finishes with cap molding and base trim.
We measure the wall and openings, lay out panel spacing, cut rails and stiles from MDF or hardwood veneer, fasten with finish nails, and set cap molding at the top and base trim at the floor for a paneled wall that reads as part of the room's trim.
Property owners get a traditional wainscoting wall that adds architectural detail, protects the lower wall, and ties into the baseboards, casing, and crown already in the room.
Board-and-Batten Walls
El Monte Carpenters installs board-and-batten walls for El Monte homes, fitting a paneled wall treatment of vertical battens over a continuous panel — typically MDF or plywood — with rails and cap molding.
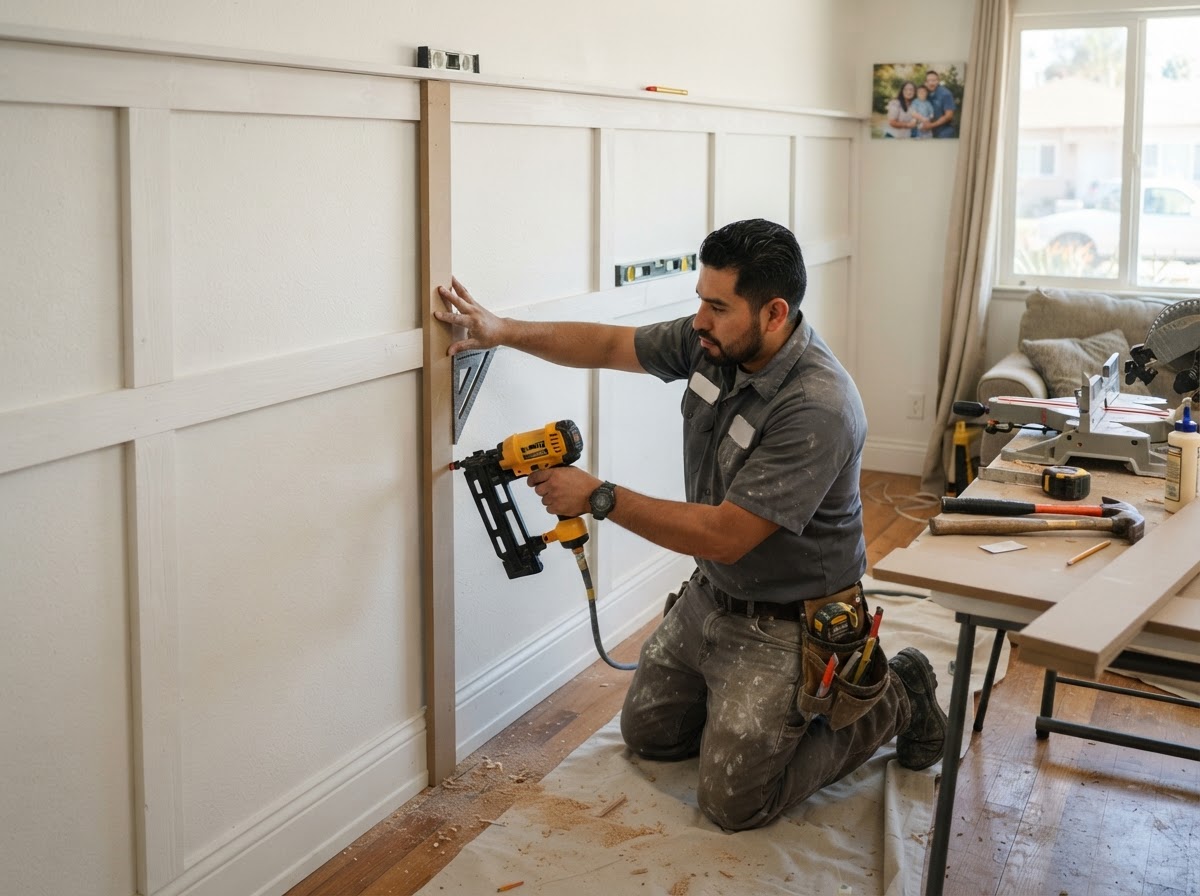
We lay out the batten spacing, cut the panel and battens to the wall height, fasten with finish nails, and set cap molding and base trim so the vertical battens read evenly spaced and the wall ties into the existing trim.
Property owners get a board-and-batten wall that adds texture and shadow line to a room, covers the lower wall, and coordinates with the baseboards and casing.
Shaker-Style Wall Paneling
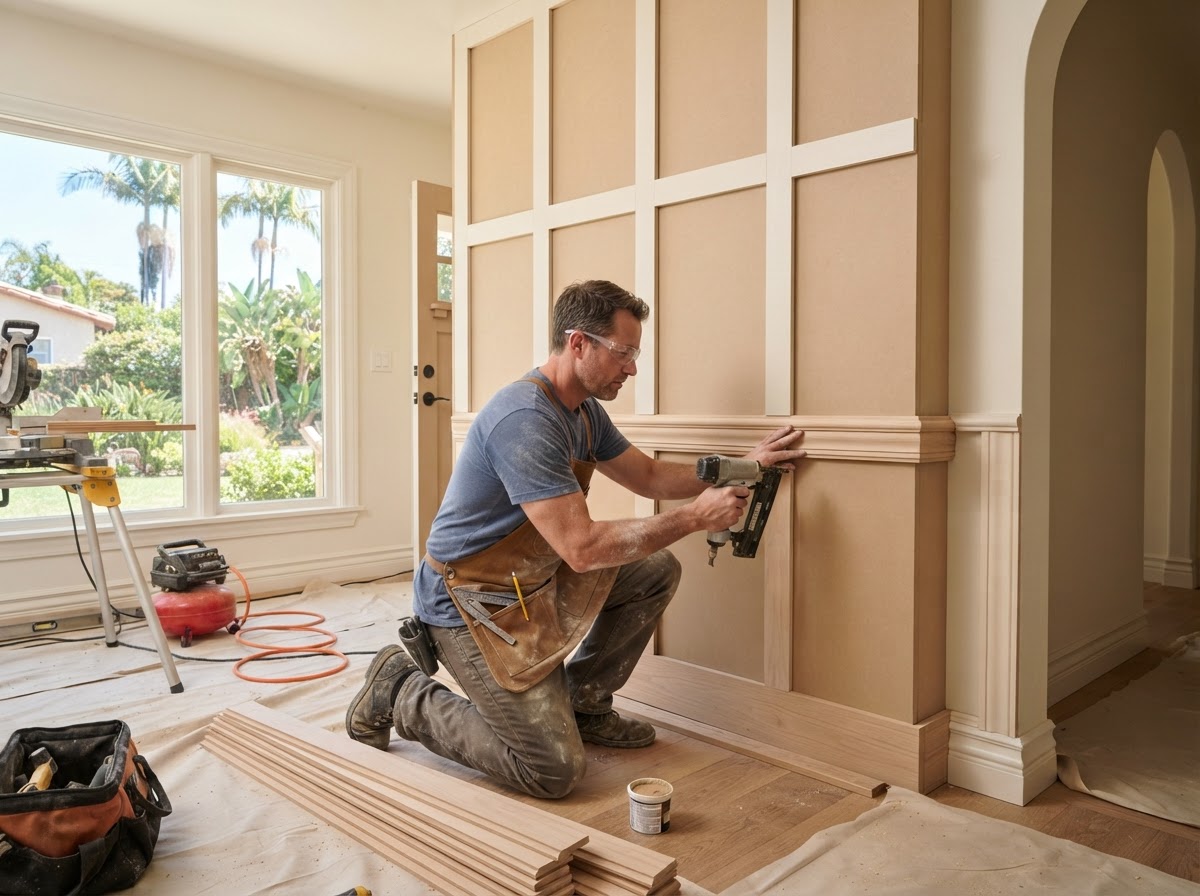
El Monte Carpenters installs Shaker-style wall paneling for El Monte homes, building flat-panel walls with rails and stiles framing recessed panels for a clean, simple profile suited to modern and traditional interiors.
We measure the wall and openings, lay out the panel grid, cut rails and stiles from MDF, fasten with finish nails, and set inside and outside corner details and cap trim so the panels read evenly spaced around doors and windows.
Property owners get a Shaker-style paneled wall that adds architectural detail without ornate molding, fits the room's openings, and finishes cleanly for paint.
Full-Height Decorative Wall Paneling
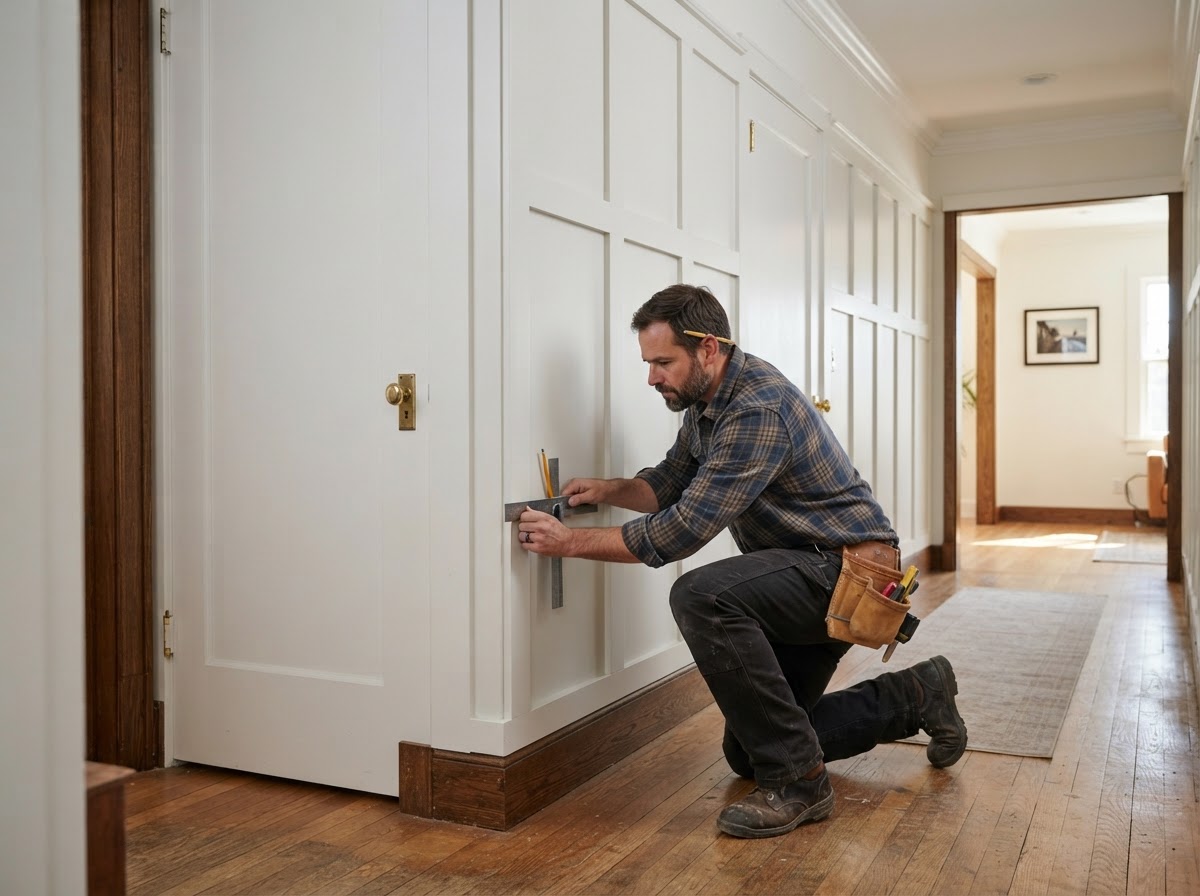
El Monte Carpenters installs full-height decorative wall paneling for El Monte homes, running paneling from floor to ceiling — often in hallways, stairwells, or accent walls — for a more complete architectural treatment than wainscoting alone.
We measure the full wall height, plan panel spacing around openings and corners, cut rails, stiles, or panels to length, fasten with finish nails, and coordinate the layout with existing baseboards and casing so the full-height paneling reads as part of the trim package.
Property owners get a floor-to-ceiling paneled wall that transforms a blank wall into an architectural feature and ties into the home's existing trim.
Common Reasons Homeowners Add Wall Paneling
A Room Needs More Architectural Detail
A blank wall in a dining room, hallway, or entry leaves a room looking plain, and wainscoting or wall paneling adds rails, stiles, and panel detail that give the space architectural character without changing the layout.
Large Blank Walls Need Better Proportion
Tall, uninterrupted walls in a stairwell or living room can feel out of proportion, and full-height paneling breaks the wall into panels that read more balanced.
Trim Should Tie Into Existing Baseboards or Casing
When a room has baseboards and casing but the walls are bare, adding wainscoting or paneling that shares the same material and finish ties the walls into the existing trim package.
A Remodel Needs a More Finished Interior Style
A remodel that updates flooring, doors, or windows often adds wall paneling so the walls match the level of finish in the rest of the room.
Signs Custom Wall Paneling Is a Good Fit
Standard Decorative Panels Do Not Fit the Wall
Prefabricated panel kits that do not fit the wall height, openings, or corners leave gaps and uneven spacing, and custom paneling laid out to the actual wall fits the space precisely.
Existing Openings Require Custom Layout
Walls with doors, windows, or corners that interrupt a standard panel grid need custom layout so the paneling fits around the openings rather than fighting them.
The Room Needs Consistent Spacing and Alignment
Paneling that reads well requires evenly spaced panels aligned with openings and trim, which prefabricated kits cannot guarantee and custom layout provides.
You Want Trim Integrated With Existing Architecture
When the paneling should coordinate with baseboards, casing, and crown already in the room, custom paneling ties the wall treatment into the home's existing trim.
Our Wainscoting and Wall Paneling Process
Measure the Wall and Existing Trim
We measure the wall height, length, openings, and existing trim — baseboards, casing, crown — noting corners and wall condition. This determines the panel style, spacing, and layout before any material is selected.
Plan Panel Spacing and Height
We lay out the panel grid so panels are evenly spaced and aligned with doors, windows, and corners, confirming the wainscoting height or full-height scope and how the paneling ties into existing trim.
Select Material and Profile
We confirm the material — MDF, plywood, or hardwood veneer — panel style, cap molding, and base trim, so the paneling suits the room's finish and the property owner's budget range.
Cut and Install Rails, Stiles, or Panels
We cut rails, stiles, battens, or panels to the layout, fit each piece to the wall and openings, fasten with finish nails, and check the spacing and alignment before moving on.
Complete Trim and Finish Preparation
We install cap molding and base trim, fill nail holes with wood filler, caulk edges, and prepare the paneling for paint or finish so the installation reads as part of the room's trim package.
How Much Does Wainscoting Cost in El Monte?
Wainscoting and wall paneling pricing in El Monte depends mainly on wall height, room size, panel style, MDF vs hardwood, number of openings, base and cap molding, wall condition, and painting or finishing. The figures below are typical Los Angeles-area budgeting ranges, not a binding quote. El Monte Carpenters confirms a budget range after measuring the wall.
$15–$30 per square foot
Wainscoting systems. Wall height, panel style, MDF vs hardwood, number of openings, and cap and base molding move the per-square-foot cost; more openings and taller paneling add to the total.
$15–$22 per square foot
Board-and-batten. Simpler than raised-panel wainscoting, board-and-batten typically costs less per square foot, but batten spacing, wall height, and finishing scope still affect the price.
Varies by panel style
Panel style. Traditional raised-panel wainscoting costs more than Shaker-style or board-and-batten; full-height decorative paneling raises the total above partial-wall wainscoting.
Varies by scope
Wall condition and finishing. Repairing the wall, coordinating with existing trim, and painting or finishing the paneling add to the project and are confirmed after inspection.
Frequently Asked Questions About Wainscoting and Wall Paneling
How much does wainscoting cost in El Monte?
Wainscoting in El Monte typically falls in Los Angeles-area budgeting ranges of roughly $15–$30 per square foot for many LA-area wainscoting systems. Wall height, room size, panel style, MDF vs hardwood, number of openings, base and cap molding, wall condition, and painting or finishing all affect the final number.
How much does board-and-batten wall trim cost?
Board-and-batten wall trim typically falls in Los Angeles-area budgeting ranges of roughly $15–$22 per square foot for many installations, though batten spacing, wall height, material, and finishing scope still affect the price. It generally costs less than traditional raised-panel wainscoting.
What is the difference between wainscoting and wall paneling?
Wainscoting is a partial-wall paneling treatment that runs partway up the wall — typically 36 to 48 inches — and finishes with cap molding, while wall paneling can cover the full wall height. El Monte Carpenters installs both, from traditional wainscoting to full-height decorative paneling.
Is MDF suitable for painted wall paneling?
Yes, MDF is suitable for painted wall paneling. MDF is stable, takes paint well for a smooth finish, and is commonly used for rails, stiles, and panels that will be painted. El Monte Carpenters uses MDF for painted paneling and hardwood veneer when a natural wood finish is wanted.
Can wainscoting work around doors and windows?
Yes, wainscoting can work around doors and windows. El Monte Carpenters lays out the panel spacing so the wainscoting fits around openings, coordinating the layout with existing casing and base trim so the paneling reads as part of the trim package.
How high should wainscoting be?
Wainscoting is typically installed at roughly 36 to 48 inches high, though the height is set to the room's proportion, ceiling height, and existing trim. El Monte Carpenters confirms the height based on the wall and the room's architecture rather than using a fixed height.
Can wall paneling match existing baseboards and casing?
Yes, wall paneling can match existing baseboards and casing. El Monte Carpenters selects material, cap molding, and base trim that coordinate with the home's existing trim so the paneling ties into the baseboards and casing already in the room.
How long does wainscoting installation take?
Wainscoting installation typically takes from a day for a single wall to several days for a multi-room project, depending on wall size, panel style, number of openings, and finishing scope. We confirm a timeline after measuring the wall.
Related Carpentry Services in El Monte
El Monte Carpenters also handles related work across El Monte and surrounding communities within 20 miles.
Get an Estimate for Wainscoting and Wall Paneling in El Monte
From traditional wainscoting to board-and-batten and full-height paneling, El Monte Carpenters installs wall paneling across El Monte and surrounding communities within 20 miles. Call 626-542-7296 to discuss your walls, existing trim, and a budget range.