Cabinet Installation in El Monte, CA
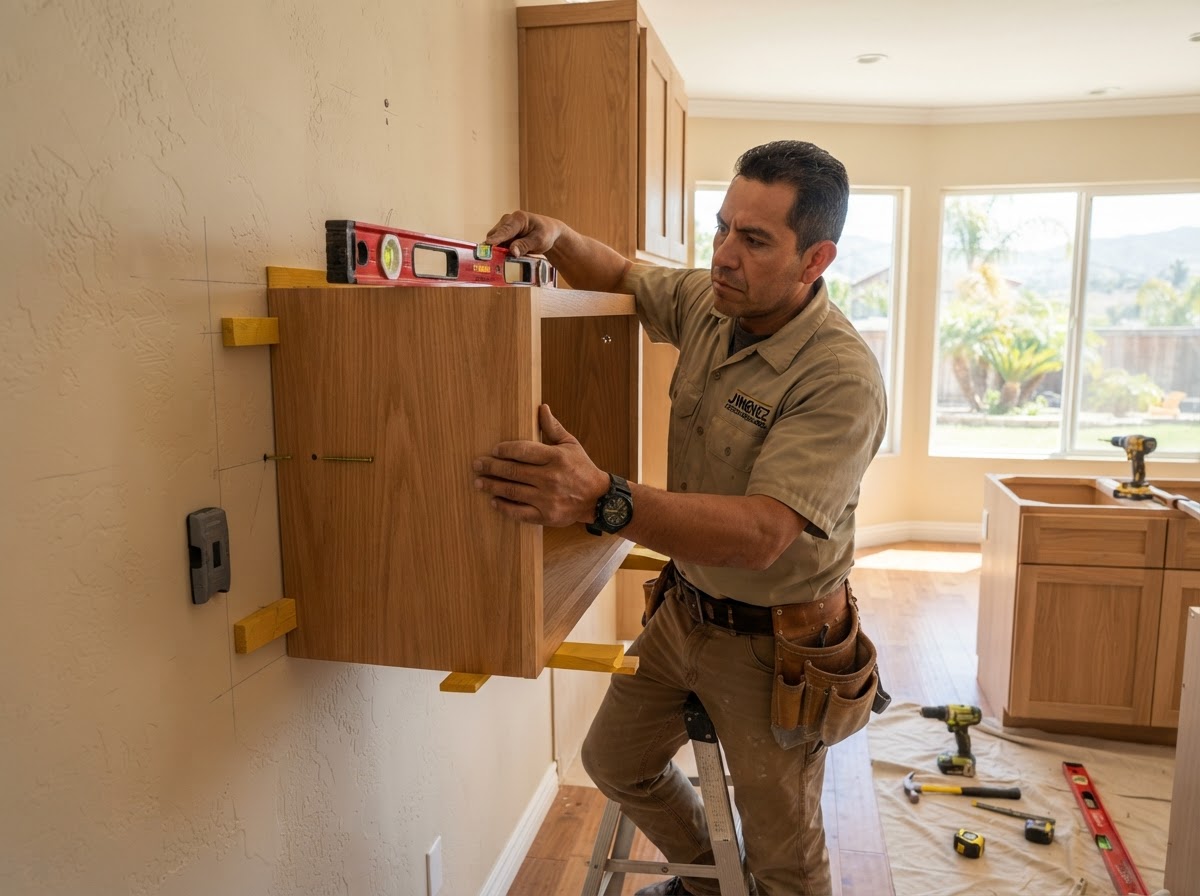
El Monte Carpenters installs cabinets for kitchens, bathrooms, and built-ins across El Monte and the surrounding San Gabriel Valley. We set cabinet boxes level and plumb against walls that are frequently out of square, fit fillers, end panels, and scribe strips, and secure the run with cabinet screws into wall studs for an installation that aligns across the full run and operates smoothly.
Why Choose El Monte Carpenters for Cabinet Installation?
10 years of service installing cabinets in El Monte homes, setting boxes level and plumb against out-of-square walls and floors.
Insured carpentry service — coverage helps protect property owners during cabinet installation and old-cabinet removal.
A careful measurement-first approach that confirms the opening, wall condition, and layout before any cabinet is fastened.
Attention to cabinet reveals, door and drawer alignment, and trim detail so the finished run reads as a single, consistent installation.
Our Specialized Cabinet Installation Services
Kitchen Cabinet Installation
El Monte Carpenters installs kitchen cabinets for homes throughout El Monte, setting base cabinets, wall cabinets, and tall pantry cabinets level and plumb against the kitchen walls.
We shim and level each cabinet box, align cabinet reveals between doors and drawers, fit fillers and end panels, install crown trim and base trim, and secure the run with cabinet screws into wall studs while scribing scribe strips where walls meet the cabinetry.
Property owners get a kitchen installation that sits flush, aligns across the run, and operates cleanly, with trim that closes gaps and finishes the cabinetry into the room.
Bathroom Vanity Installation
El Monte Carpenters installs bathroom vanities for El Monte properties, fitting vanity cabinets around plumbing, mirrors, and the available wall space in each bathroom.
We level the vanity cabinet, scribe fillers to walls and tile, set toe kicks to the floor, and fasten with cabinet screws into wall studs, coordinating the vanity with countertop support and plumbing clearances.
Property owners gain a vanity that sits level, fits tightly against the wall and tile, and keeps bathroom storage organized behind doors that operate reliably in a humid environment.
Homeowner-Supplied Cabinet Installation
El Monte Carpenters installs cabinets supplied by the homeowner for El Monte properties, setting the boxes level and plumb whether the cabinets are our fabrication or purchased separately.
We inspect the supplied cabinets for damage, fit fillers and end panels, align cabinet reveals, install crown and base trim, and secure the run with cabinet screws into wall studs, scribing scribe strips against uneven walls.
Property owners receive a professional installation of their own cabinets, with the same leveling, alignment, and trim detail as a custom build, without the gaps and misalignment of a rushed install.
Built-In Cabinet Installation
El Monte Carpenters installs built-in cabinets for El Monte living rooms, home offices, and hallways, fitting the cabinetry to the existing wall studs and ceiling heights of each property.
We level and plumb the cabinet boxes, scribe scribe strips to walls and ceilings, install crown trim and base trim, and fasten with cabinet screws into wall studs so the built-in reads as part of the architecture rather than added furniture.
Property owners get a built-in that integrates with the room, stays stable over time, and uses the full height and depth of the wall for storage and display.
Common Reasons Cabinet Installations Need Professional Fitting
Walls and Floors Are Out of Level
Older El Monte homes frequently have walls and floors that are out of level or out of square, and a professional installation shims, levels, and scribes the cabinets so the run sits flush and plumb despite the conditions.
Fillers and End Panels Need Custom Fitting
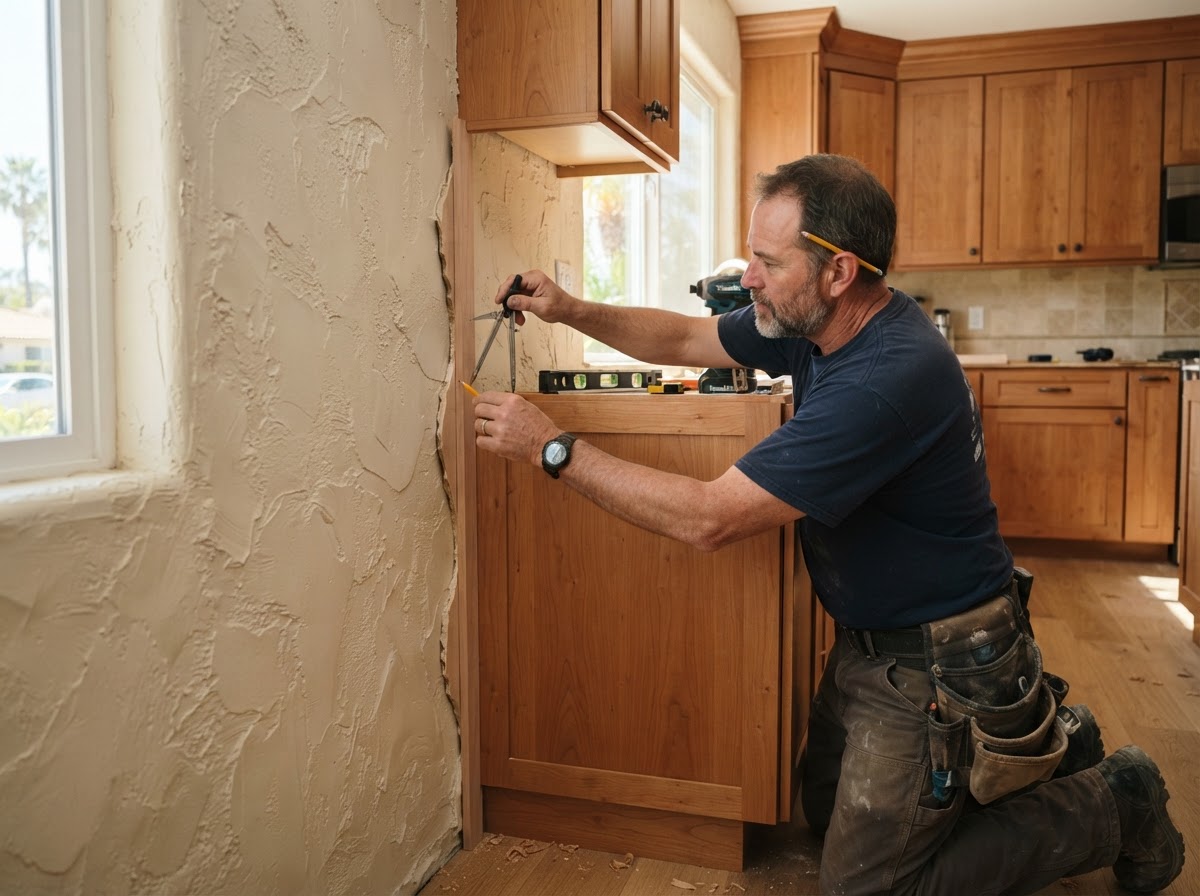
Gaps between the cabinets and the wall require fillers and end panels scribed to the actual wall surface, cut to close the gap without leaving an uneven reveal.
Door and Drawer Reveals Need Adjustment
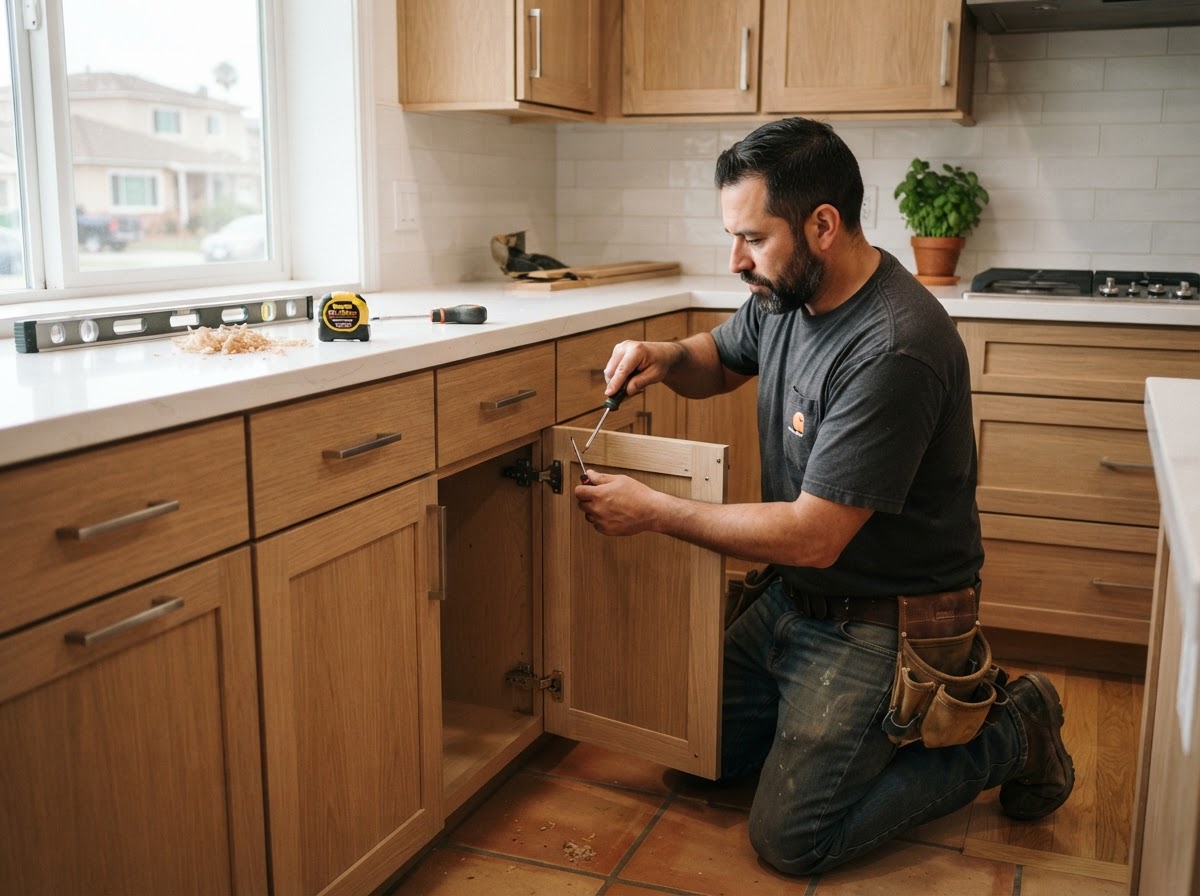
Cabinet doors and drawers that do not align across the run need hinge and slide adjustment, and sometimes re-scribing, so the reveals are even and the doors and drawers operate together.
Existing Openings Require Careful Measurement
Openings that have shifted, been patched, or were framed out of square need precise measurement before any cabinet is fastened, so the installation fits the real conditions rather than the planned dimensions.
Signs a Cabinet Installation Needs Correction
Uneven Door Gaps
Cabinet doors with uneven gaps between them, or doors that sit at different heights, indicate the cabinet boxes are not level or the hinges need adjustment after installation.
Cabinets Pulling Away From the Wall
Cabinets that have pulled away from the wall or shifted forward usually mean the boxes were not secured into wall studs with the proper cabinet screws and fasteners.
Countertop Lines Are Not Level
A countertop that sits at an angle or does not meet the cabinets evenly indicates the base cabinets are not level, which affects both the cabinet run and the countertop installation.
Adjacent Cabinet Faces Do Not Align
When adjacent cabinet faces sit at different depths or the cabinet reveals vary across the run, the installation needs shimming, leveling, and reveal adjustment to align the faces.
Our Cabinet Installation Process
Measure and Verify Existing Conditions
We measure the walls, floor, and existing openings, checking for level, plumb, and out-of-square corners, and confirm wall stud locations and any demolition or repair needed before installation begins.
Establish Level and Reference Lines
We set level and reference lines for the cabinet run, marking cabinet heights, toe kick lines, and the location of tall cabinets and appliances so the installation stays consistent across the full run.
Position and Secure Cabinet Boxes
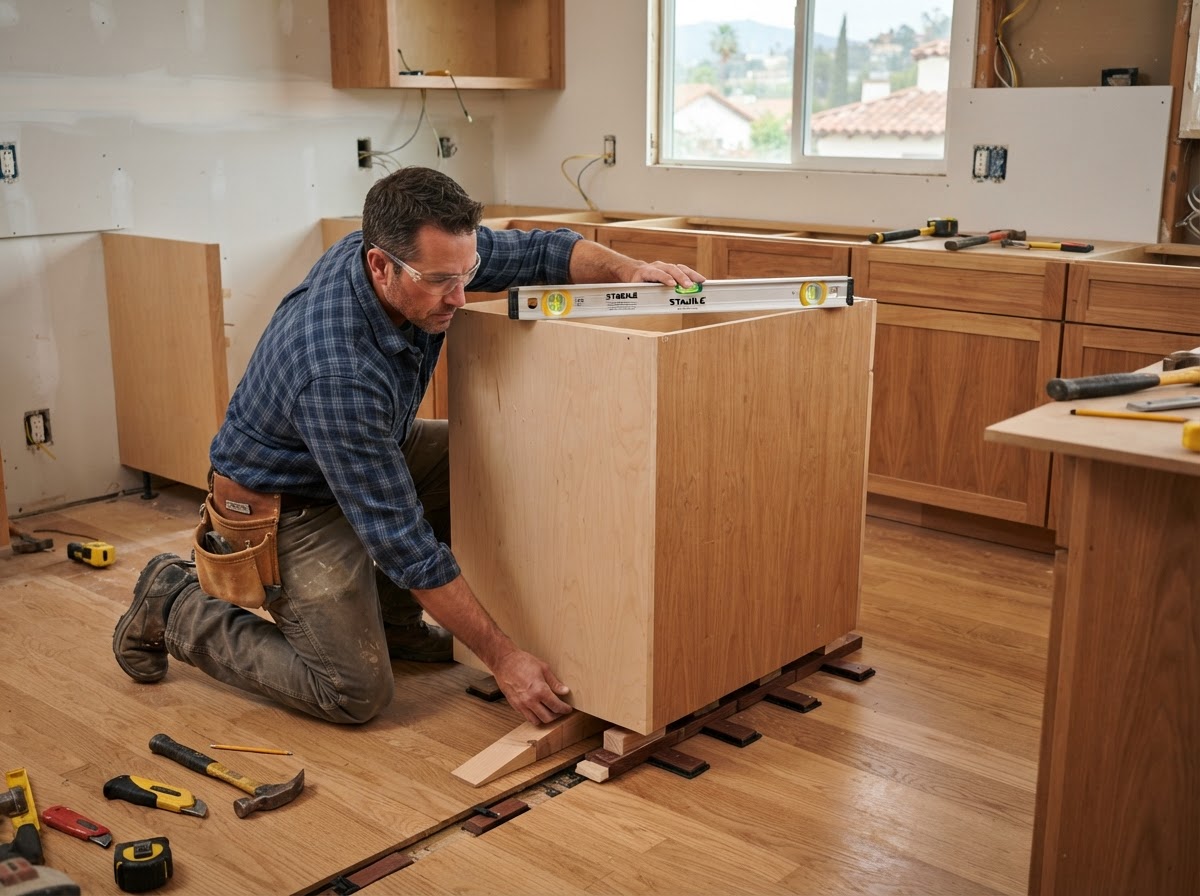
We position each cabinet box, shim and level it, and fasten with cabinet screws into wall studs, joining adjacent cabinets and checking that the faces align and the run stays level and plumb.
Fit Fillers, End Panels, and Trim
We cut and scribe fillers and end panels to close gaps against walls, install toe kicks, and add crown trim and base trim, scribing where the cabinetry meets uneven walls or ceilings.
Adjust Doors, Drawers, and Hardware
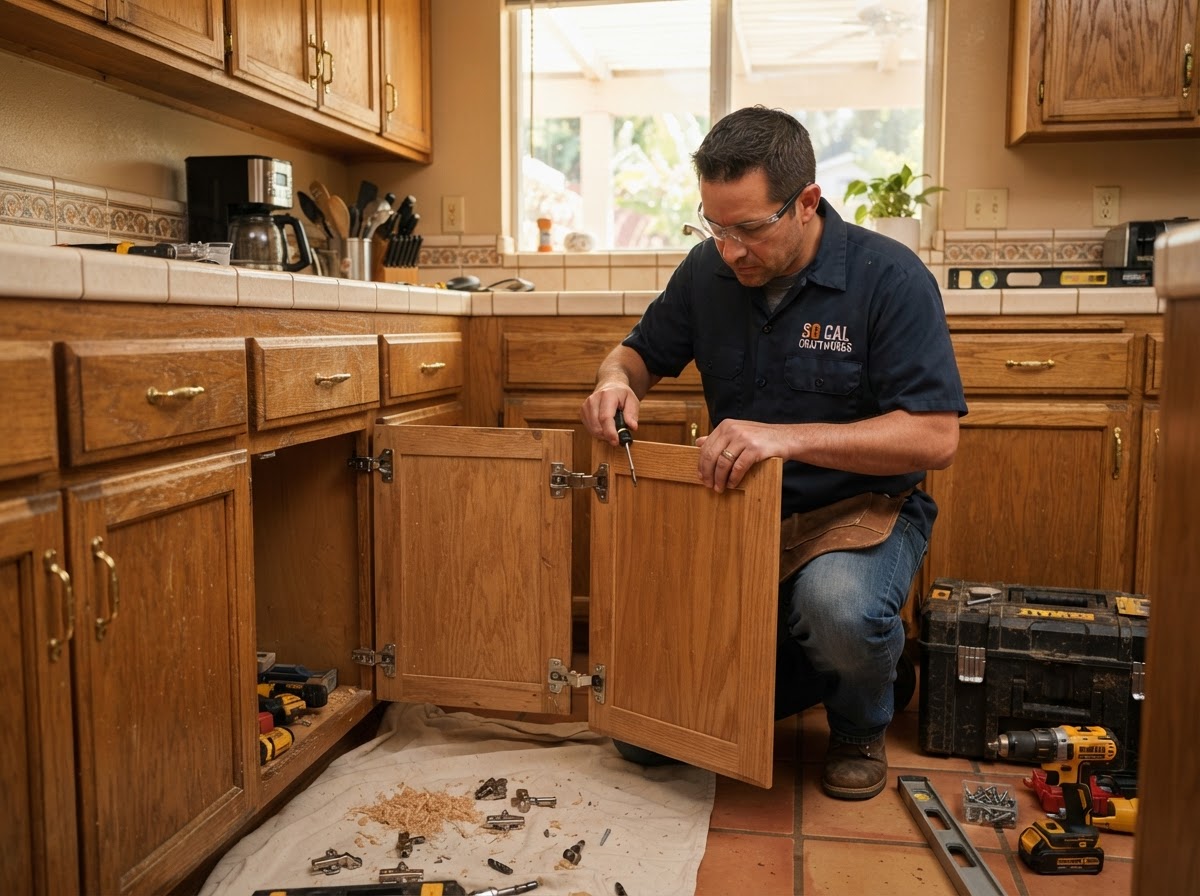
We adjust soft-close hinges and drawer slides, align cabinet reveals, check that every door and drawer operates smoothly, and walk through the finished installation with the property owner.
How Much Does Cabinet Installation Cost in El Monte?
Cabinet installation pricing in El Monte depends on cabinet count, assembly requirements, wall and floor condition, fillers, end panels, crown, hardware, and removal of old cabinets. The figures below are typical Los Angeles-area budgeting ranges, not a binding quote. El Monte Carpenters confirms a budget range after measuring the space.
$300–$1,200+
Small cabinet installation. A single vanity or a small run of base and wall cabinets, with minimal demolition and straightforward wall conditions, sits at the lower end of the range.
$1,200–$4,500+
Medium kitchen cabinet installation. A typical kitchen run with fillers, end panels, crown, and hardware, plus old-cabinet removal, falls in this range; out-of-square walls and floor leveling raise the total.
$4,500–$12,000+
Larger cabinet package installation. Full kitchens with islands, tall pantry cabinets, appliance panels, and extensive trim, demolition, and wall repair increase the installation cost significantly.
Varies by scope
Cabinet count, assembly, old-cabinet removal, wall and floor condition, fillers, end panels, crown, hardware, and appliance panels all change the price. We confirm scope and a budget range after inspecting the space.
Frequently Asked Questions About Cabinet Installation
Can you install cabinets I already purchased?
Yes, El Monte Carpenters installs cabinets supplied by the homeowner. We inspect the supplied cabinets for damage, set the boxes level and plumb, fit fillers and end panels, align cabinet reveals, install crown and base trim, and secure the run with cabinet screws into wall studs.
Do cabinets need to be assembled before installation?
Cabinets that require assembly are assembled before they are set in place. El Monte Carpenters confirms whether the cabinets arrive assembled or flat-packed, builds and inspects each box, and then levels, secures, and trims the run during installation.
How are cabinets leveled on uneven floors?
Cabinets are leveled on uneven floors by shimming the cabinet boxes at the toe kick and base, then scribing toe kicks and base trim to the floor so the run sits level and plumb even when the floor is not flat.
Can fillers close gaps between cabinets and walls?
Yes, fillers close gaps between cabinets and walls. El Monte Carpenters cuts and scribes fillers and end panels to the actual wall surface, closing gaps that stock cabinets leave without creating uneven reveals.
Can old cabinets be removed first?
Yes, old cabinets can be removed first. El Monte Carpenters removes existing cabinets, protects the surrounding surfaces, inspects the wall and floor for damage, and prepares the opening before the new cabinets are installed.
Does cabinet installation include hardware adjustment?
Yes, cabinet installation includes hardware adjustment. We adjust soft-close hinges and drawer slides, align cabinet reveals, and confirm every door and drawer operates smoothly before completing the installation.
How long does cabinet installation take?
Cabinet installation typically takes from one day for a small vanity to several days for a full kitchen, depending on cabinet count, demolition, wall condition, trim, and hardware. We confirm a timeline after measuring the space.
Related Carpentry Services in El Monte
El Monte Carpenters also handles related work across El Monte and surrounding communities within 20 miles.
Get an Estimate for Cabinet Installation in El Monte
From kitchen runs and bathroom vanities to homeowner-supplied and built-in cabinets, El Monte Carpenters installs cabinetry across El Monte and surrounding communities within 20 miles. Call 626-542-7296 to discuss your installation and existing conditions.