Custom Kitchen Cabinets in El Monte, CA
El Monte Carpenters builds and installs custom kitchen cabinets for homes across El Monte and the surrounding San Gabriel Valley. We size cabinet boxes, base cabinets, wall cabinets, and tall pantry cabinets to the actual walls and layout of each kitchen, using plywood cabinet boxes, MDF, hardwood face frames, soft-close hinges, and full-extension drawer slides for cabinets that fit precisely and operate smoothly.
Why Choose El Monte Carpenters for Custom Kitchen Cabinets?
10 years of service building and installing custom kitchen cabinets for El Monte property owners, fitting cabinetry to out-of-square walls and existing openings.
Insured carpentry service — coverage helps protect property owners during cabinet installation and demolition of old cabinets.
A custom-fit approach that measures each kitchen before selecting materials, so cabinet boxes, fillers, and scribe strips close gaps stock cabinets leave behind.
Careful attention to materials and finish detail — hardwood face frames, frameless construction, soft-close hinges, drawer slides, and cabinet reveals that align across the run.
Our Specialized Custom Kitchen Cabinet Services
Full Custom Cabinet Layouts
El Monte Carpenters designs full custom cabinet layouts for kitchens throughout El Monte, sizing base cabinets, wall cabinets, and tall pantry cabinets to the room rather than forcing stock dimensions onto the walls.
We build cabinet boxes from plywood and MDF with hardwood face frames or frameless construction, using soft-close hinges, full-extension drawer slides, shelf pins, fillers, scribe strips, toe kicks, and cabinet screws fastened into wall studs for square, stable boxes.
Property owners get a kitchen where every cabinet fits the wall and ceiling precisely, doors and drawers align across the run, and storage is organized to how the household actually uses the space.
Base and Wall Cabinets
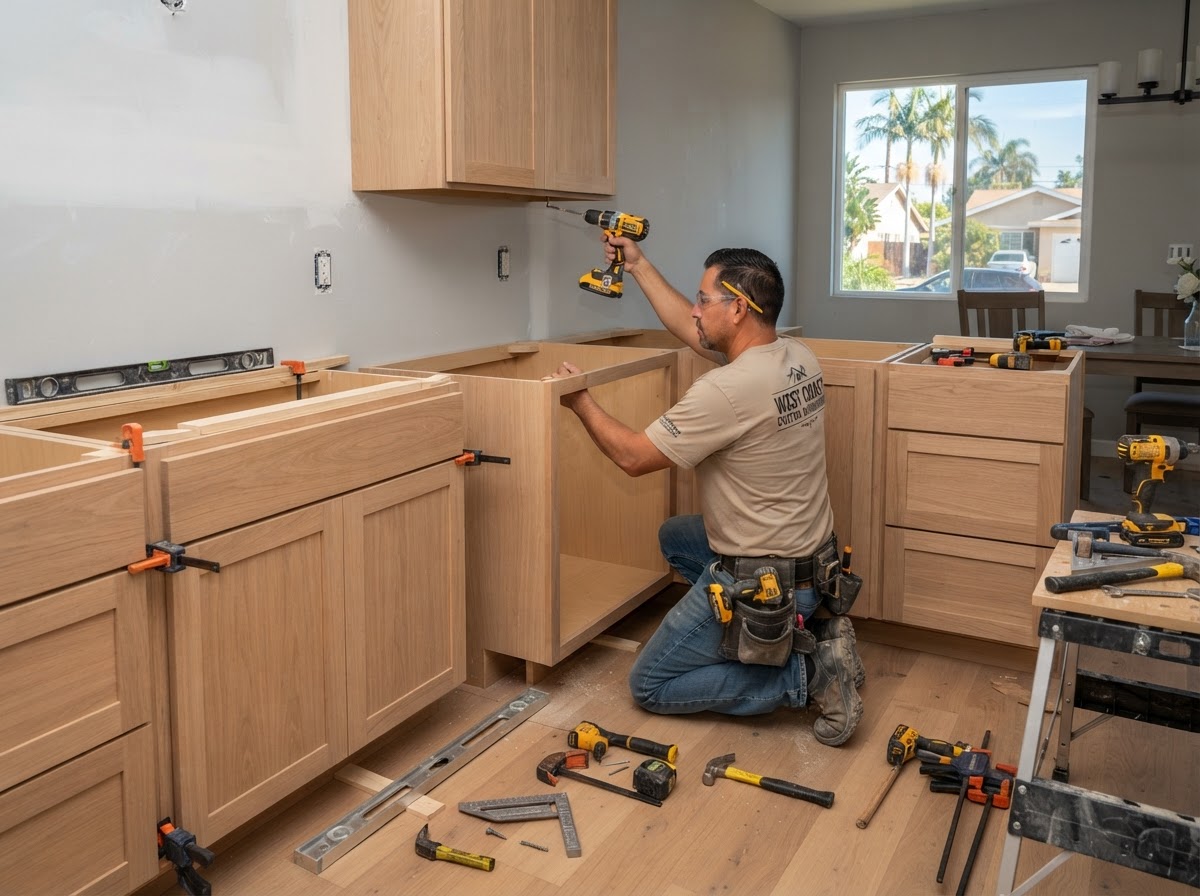
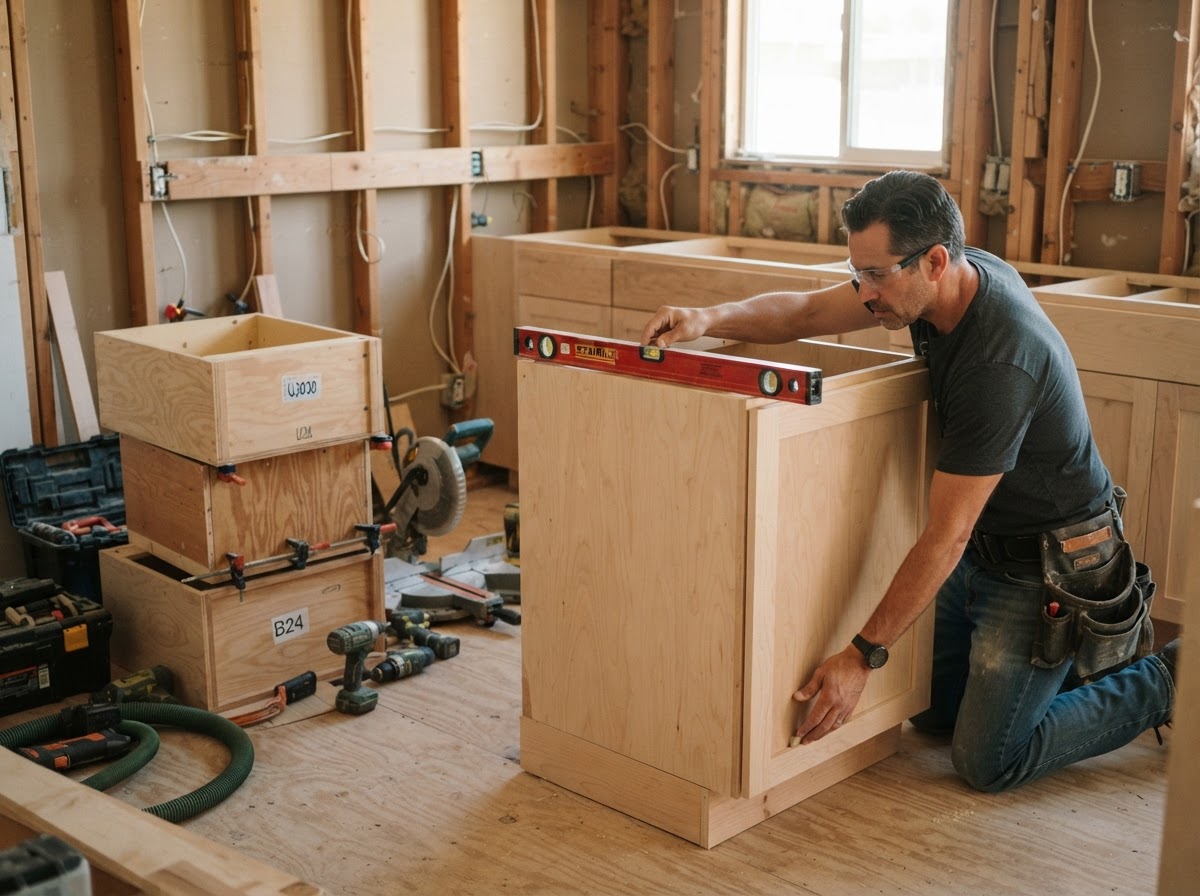
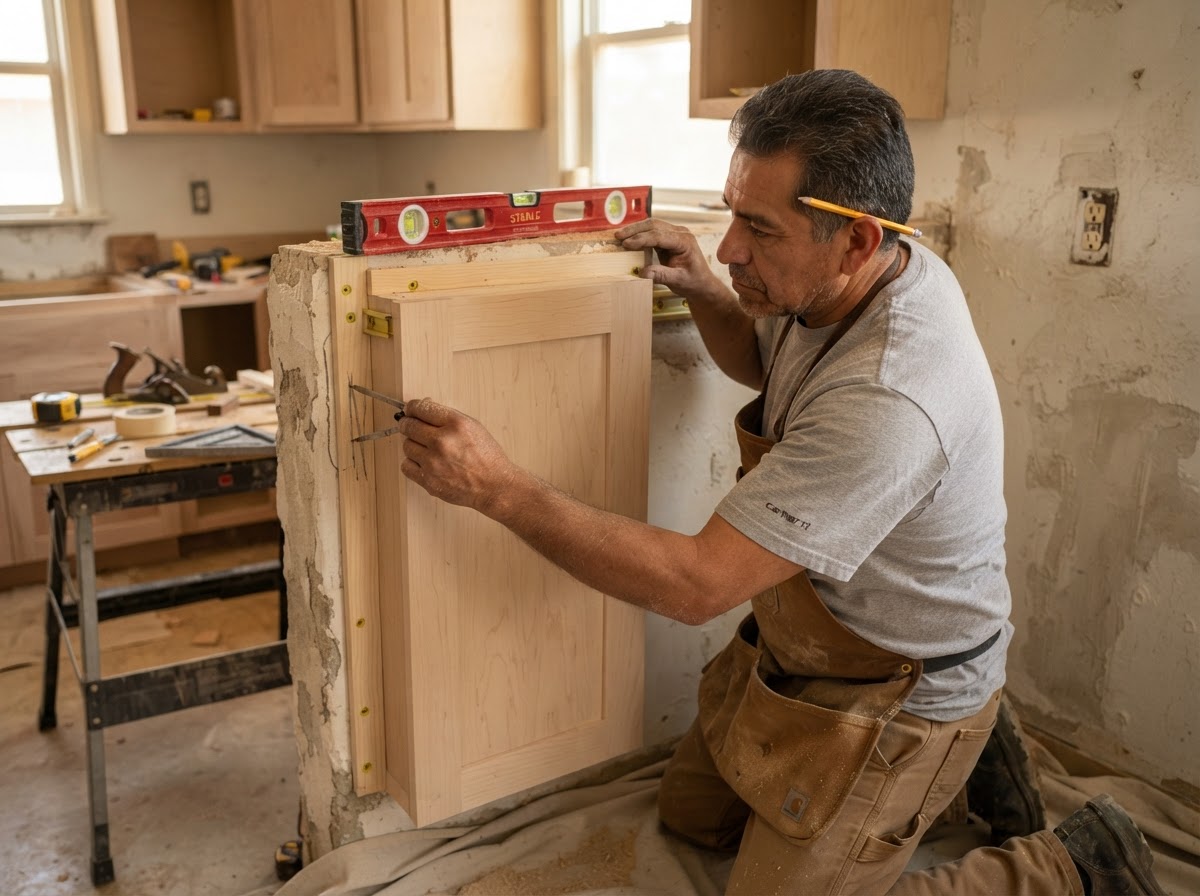
El Monte Carpenters builds base and wall cabinets for El Monte kitchens, setting cabinet boxes level and plumb against walls that are frequently out of square in older San Gabriel Valley homes.
We install fillers and end panels, scribe scribe strips where cabinets meet walls, set toe kicks to the floor, and fasten with cabinet screws into wall studs, aligning cabinet reveals so doors and drawers sit flush across the run.
Property owners receive base and wall cabinets that sit flush, open and close smoothly with soft-close hardware, and use the available wall and floor space without awkward gaps.
Pantry and Tall Cabinet Storage
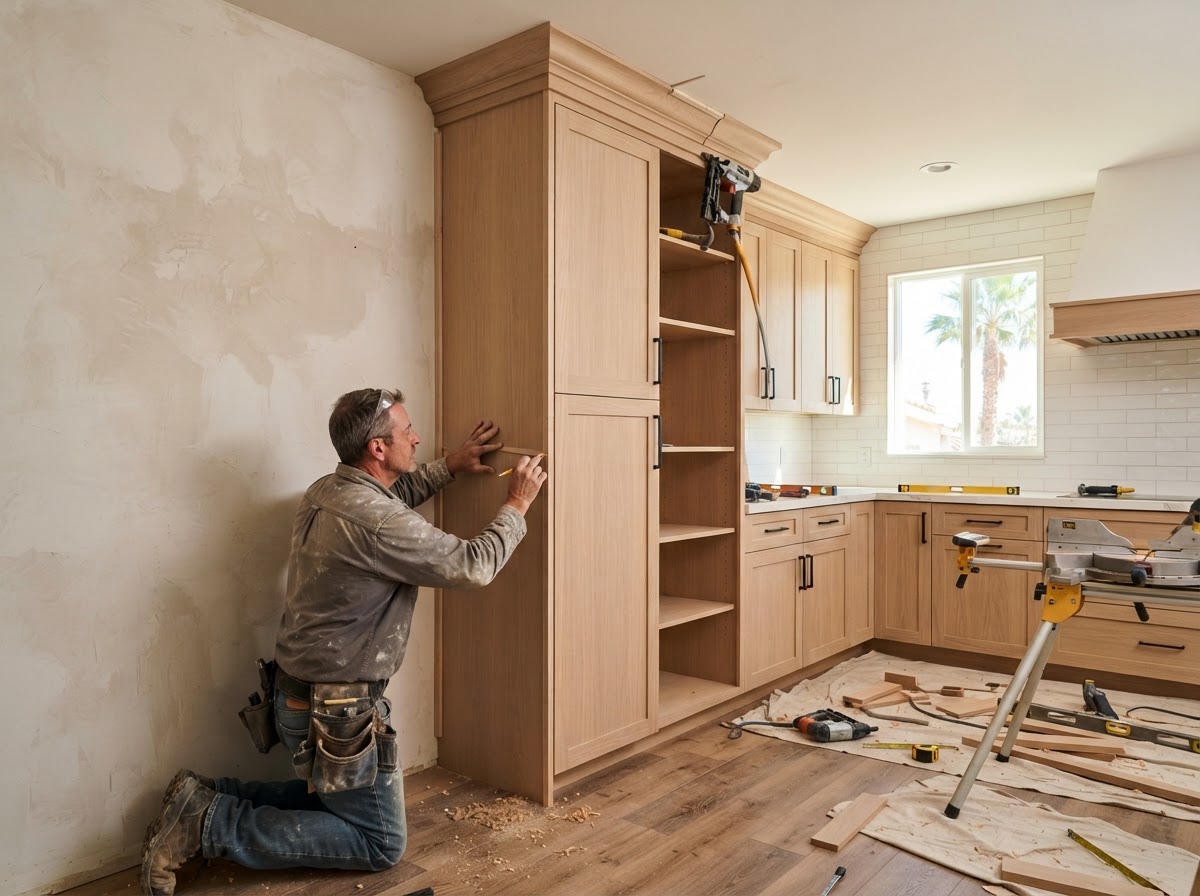
El Monte Carpenters builds tall pantry cabinets and tall storage cabinets for El Monte kitchens, fitting the cabinet to the ceiling height and wall studs of the space.
We construct tall cabinets with plywood or MDF boxes, adjustable shelves on shelf pins, drawer boxes for lower storage, and crown trim that ties the tall cabinet into the wall cabinets, fastening with cabinet screws into wall studs for stability.
Property owners gain floor-to-ceiling pantry storage that holds substantially more than stock cabinets, with shelves that adjust as storage needs change and doors that stay aligned.
Kitchen Islands and Specialty Cabinetry
El Monte Carpenters builds kitchen islands and specialty cabinetry for El Monte homes, sizing the island to the floor plan, traffic flow, and appliance locations of the kitchen.
We frame islands with plywood cabinet boxes, fit drawer boxes with soft-close drawer slides, install end panels and toe kicks, and coordinate with countertop support and appliance clearances, scribing the island to the floor for a level, stable unit.
Property owners get an island or specialty cabinet that adds usable storage and prep space, integrates with the existing cabinetry, and sits level and stable on the kitchen floor.
Common Reasons Homeowners Choose Custom Kitchen Cabinets
Poor Storage Layout
Kitchens with cabinets that do not match how the household cooks — dead corners, unreachable shelves, or no pantry storage — benefit from a custom layout that places base cabinets, wall cabinets, and tall pantry cabinets where they are actually used.
Awkward Wall Dimensions
El Monte homes with out-of-square walls, sloped ceilings, or non-standard openings leave stock cabinets with visible fillers and uneven gaps, where custom cabinetry scribes tight and uses every inch.
Worn Cabinet Boxes or Doors
Cabinet boxes that have shifted, doors that will not stay aligned, and drawer slides that no longer extend fully often indicate cabinetry that has reached the end of its service life and is ready for replacement.
Stock Cabinets Do Not Fit the Room Properly
Stock cabinet runs frequently leave wasted corners, uneven cabinet reveals, and fillers that do not close the gap to the wall, problems that custom cabinetry sized to the measured space resolves.
Signs Your Kitchen Is Ready for New Cabinetry
Cabinet Boxes Have Significant Damage
Swollen, delaminating, or water-damaged cabinet boxes that no longer hold fasteners or stay square are signs the cabinetry should be replaced rather than repaired.
Drawers No Longer Operate Correctly
Drawers that bind, stick, or drop when extended usually mean failed drawer slides or shifted cabinet boxes, and a custom rebuild restores smooth, full-extension operation.
Existing Cabinet Sizes Waste Useful Space
When upper wall space sits empty, corners become dead space, or tall pantry storage is missing, custom cabinetry uses the full height and depth of the kitchen for storage.
The Kitchen Layout No Longer Fits How You Use the Room
A layout that places appliances, sinks, and prep areas in inefficient positions can be reorganized with custom cabinetry built to the revised footprint and workflow.
Our Custom Kitchen Cabinet Process
Assessment and Measurements
We measure the kitchen walls, ceiling height, and existing openings, noting out-of-square corners, floor slope, plumbing and appliance locations, and wall stud positions that affect how the cabinetry will fit the space.
Layout and Storage Planning
We review how the kitchen is used, where appliances sit, and what each cabinet will hold, confirming the layout, cabinet count, and configuration — base cabinets, wall cabinets, tall pantry cabinets, and islands — before any material is selected.
Material and Finish Review
We review material options — plywood, MDF, hardwood face frames, frameless construction, melamine interiors — and hardware such as soft-close hinges and full-extension drawer slides, along with door style and finish, confirming the scope and a budget range.
Fabrication and Component Preparation
We build or prepare cabinet boxes, face frames, doors, drawer fronts, shelves, fillers, scribe strips, and toe kicks, cutting components to the measured dimensions so the installation fits the actual walls of the kitchen.
Installation, Scribing, and Alignment
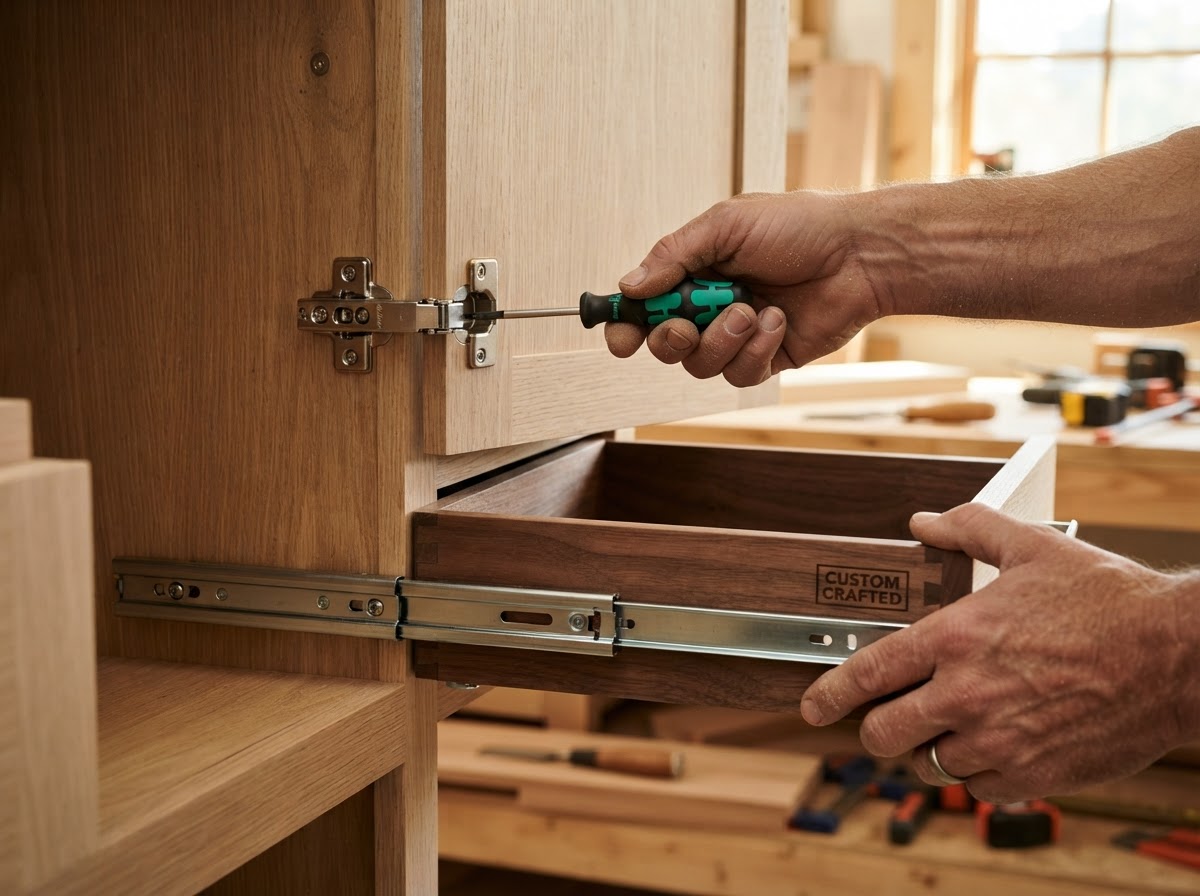
We set cabinet boxes level and plumb, fit fillers and scribe strips against uneven walls, align cabinet reveals, hang doors on soft-close hinges, and set drawers on full-extension slides, fastening with cabinet screws into wall studs.
Final Door and Drawer Adjustment
We install crown trim and base trim, adjust hinges and drawer slides, check alignment across the run, and walk through the finished kitchen with the property owner to confirm every door and drawer operates correctly.
How Much Do Custom Kitchen Cabinets Cost in El Monte?
Custom kitchen cabinet pricing in El Monte depends mainly on cabinet count, linear footage, material selection, finish detail, and hardware. The figures below are typical Los Angeles-area budgeting ranges, not a binding quote. El Monte Carpenters confirms a budget range after measuring the kitchen and reviewing materials.
$500–$1,500+ per linear foot
Custom cabinetry. Hardwood and frameless construction with soft-close hardware raises the per-foot cost; MDF and melamine lower it. Specialty storage, corner configurations, and tall pantry cabinets increase the total.
$15,000–$45,000+
Full custom kitchen cabinetry packages. Linear footage, wood species, finish, soft-close hinges and drawer slides, islands, pantry cabinets, demolition, and existing wall condition all drive the range upward.
Varies by layout and material
Kitchen islands and specialty cabinetry. Island size, drawer count, countertop support, and appliance coordination change the price; a simple island costs less than a large island with full storage.
Included or separate
Demolition and existing wall condition. Removing old cabinets, repairing wall damage, and leveling floors add to the project; we confirm scope after inspecting the kitchen.
Frequently Asked Questions About Custom Kitchen Cabinets
How much do custom kitchen cabinets cost in El Monte?
Custom kitchen cabinets in El Monte typically fall in Los Angeles-area budgeting ranges of roughly $500–$1,500+ per linear foot, with full custom kitchen cabinetry packages often ranging $15,000–$45,000+. Cabinet count, linear footage, plywood vs MDF, hardwood details, door style, drawer count, soft-close hardware, finish, islands, pantry cabinets, demolition, and existing wall condition all affect the final number.
Is plywood better than MDF for kitchen cabinets?
Plywood and MDF each suit different parts of a kitchen cabinet. Plywood cabinet boxes resist moisture and hold fasteners well, while MDF provides a smooth, stable surface for painted doors and panels. El Monte Carpenters selects the material based on location, finish, and budget rather than treating one as universally better.
What is the difference between face-frame and frameless cabinets?
Face-frame cabinetry uses a hardwood frame attached to the front of the cabinet box, with doors inset or overlaying the frame, while frameless cabinetry has no front frame and doors overlay the box edges directly for full access to the interior. Frameless cabinets offer a cleaner, more modern look; face-frame construction offers traditional detail and structural rigidity.
Can custom cabinets fit uneven walls?
Yes, custom cabinets can fit uneven walls. El Monte Carpenters measures out-of-square corners and floor slope, then fits fillers and scribe strips so the cabinetry closes gaps and reads tight against the wall rather than leaving visible uneven reveals.
Can soft-close hinges and drawer slides be included?
Yes, soft-close hinges and drawer slides can be included. El Monte Carpenters installs soft-close hinges on cabinet doors and full-extension soft-close drawer slides on drawers so doors and drawers close gently and stay aligned over years of daily use.
How long does a custom kitchen cabinet project take?
A custom kitchen cabinet project typically takes from several days to a few weeks depending on cabinet count, layout complexity, material, and finish detail. We confirm a timeline after measuring the kitchen and reviewing the scope.
Can a custom island be built to match the cabinets?
Yes, a custom island can be built to match the cabinets. El Monte Carpenters frames the island with matching plywood cabinet boxes, face frames, doors, and drawer fronts, and finishes it with the same hardware and trim so the island integrates with the run.
Should damaged cabinets be repaired or replaced?
Damaged cabinets should be repaired when the cabinet boxes are structurally sound and the damage is limited to hardware, doors, or selected panels, and replaced when boxes are water-damaged or structurally failed. El Monte Carpenters confirms the right approach after inspecting the cabinets.
Related Carpentry Services in El Monte
El Monte Carpenters also handles related work across El Monte and surrounding communities within 20 miles.
Get an Estimate for Custom Kitchen Cabinets in El Monte
From base and wall cabinets to tall pantry storage and kitchen islands, El Monte Carpenters builds custom kitchen cabinetry across El Monte and surrounding communities within 20 miles. Call 626-542-7296 to discuss your kitchen, existing conditions, and a budget range.